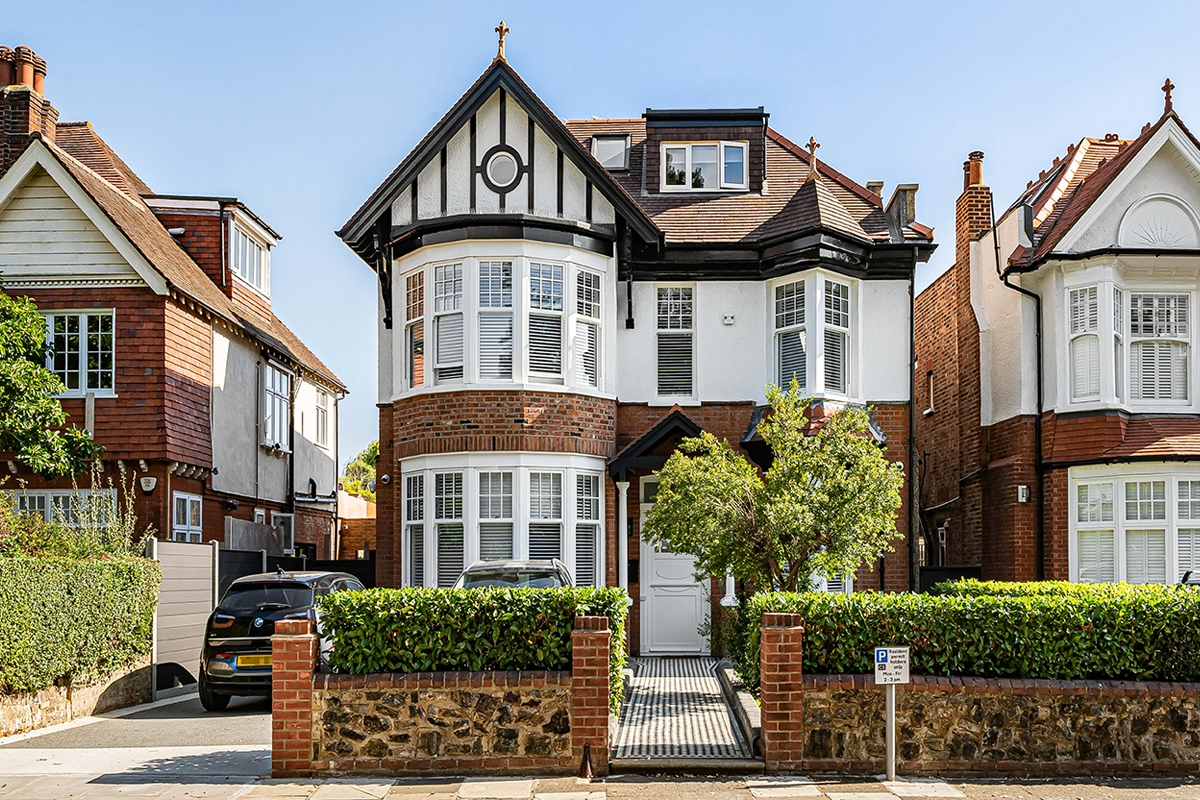
Etchingham Park Road, London
Location: Etchingham Park Road, Finchley, London
Completion Date: September 2025
Type: 4 Bedroom House – Full Reconfiguration, Rear & Loft Extensions
Duration: 18 Months
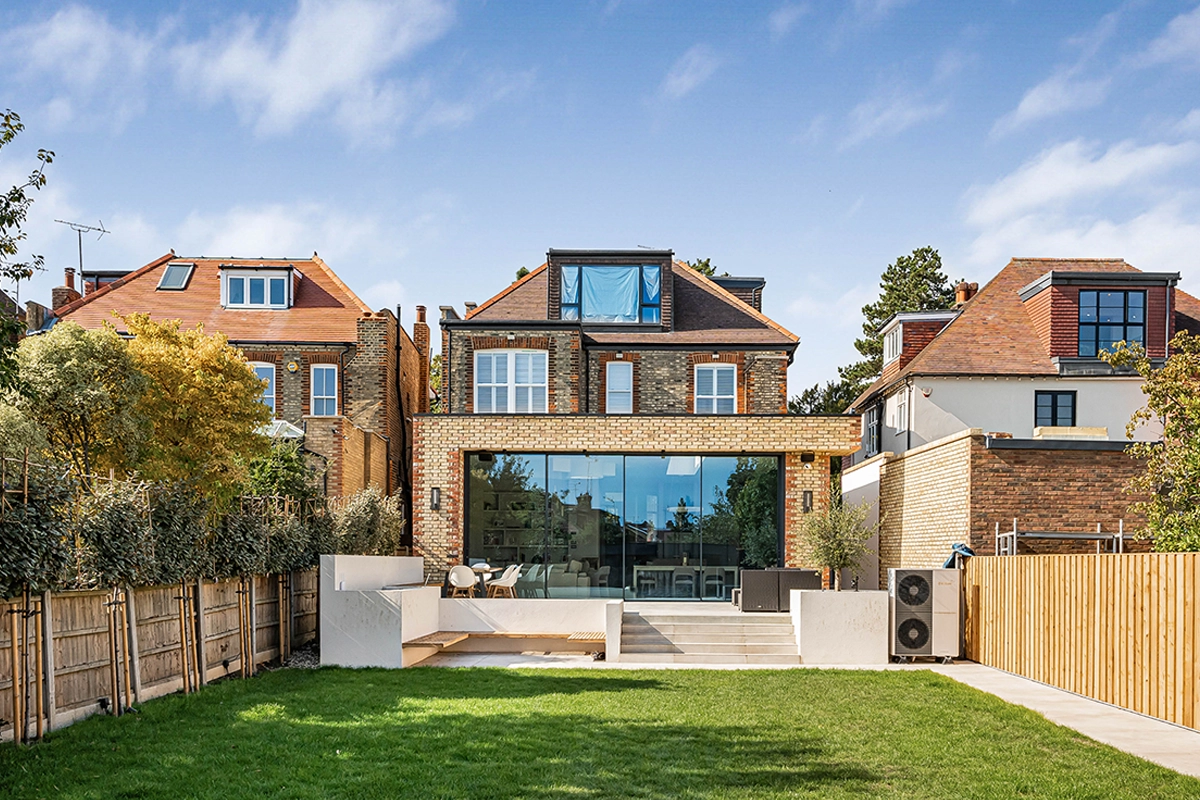
This extensive residential project involved the complete transformation of an existing four-bedroom home through substantial internal modifications, a full reconfiguration, a new rear extension and loft extension.
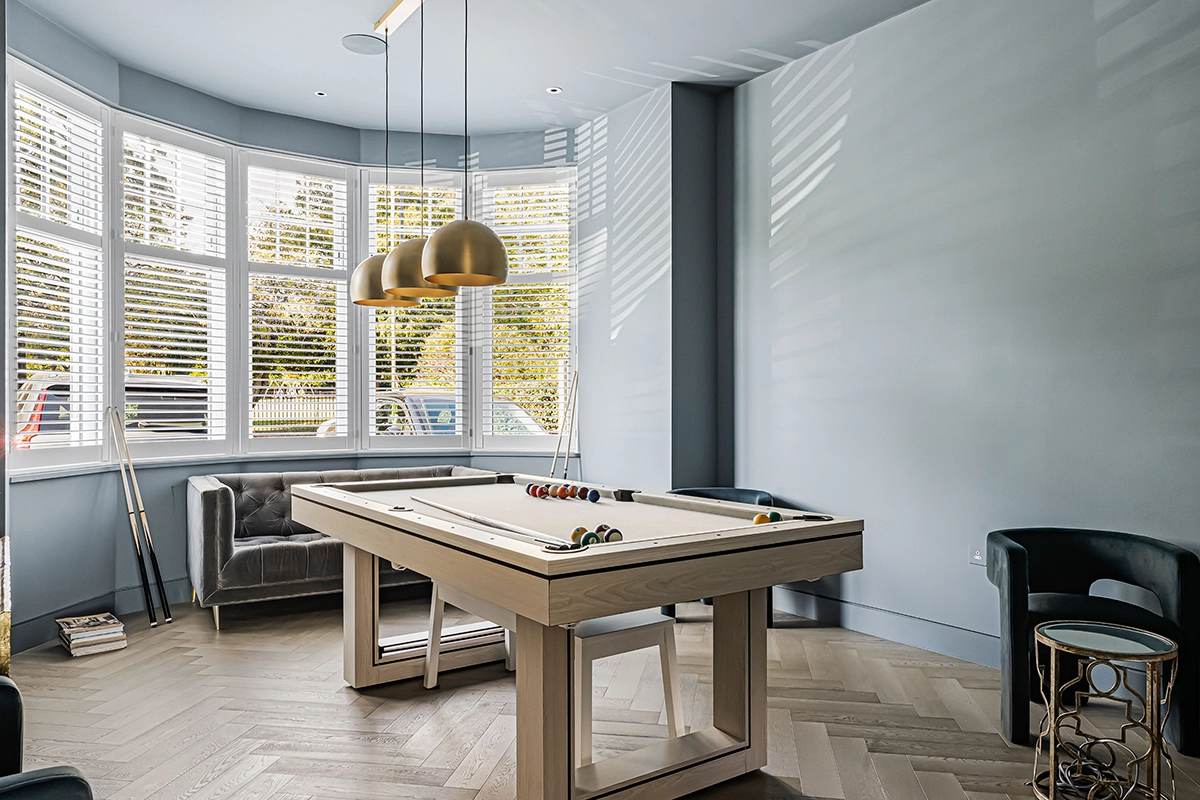
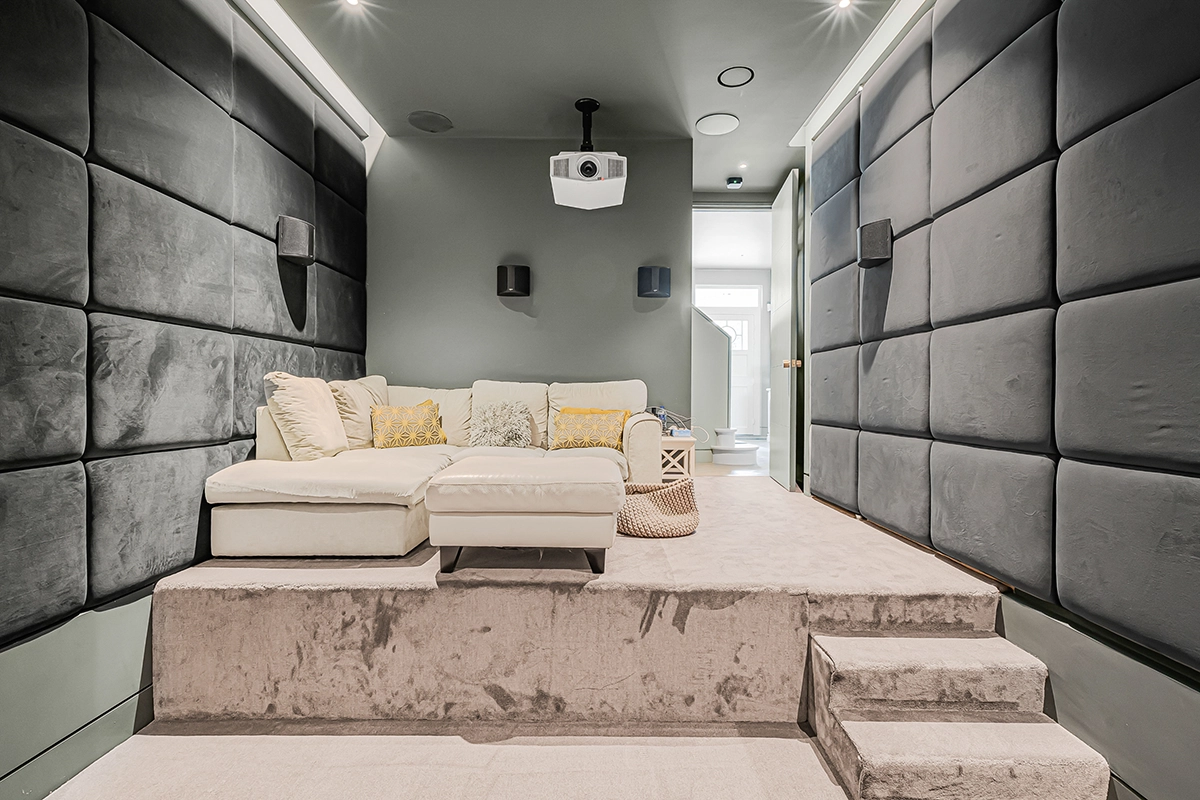
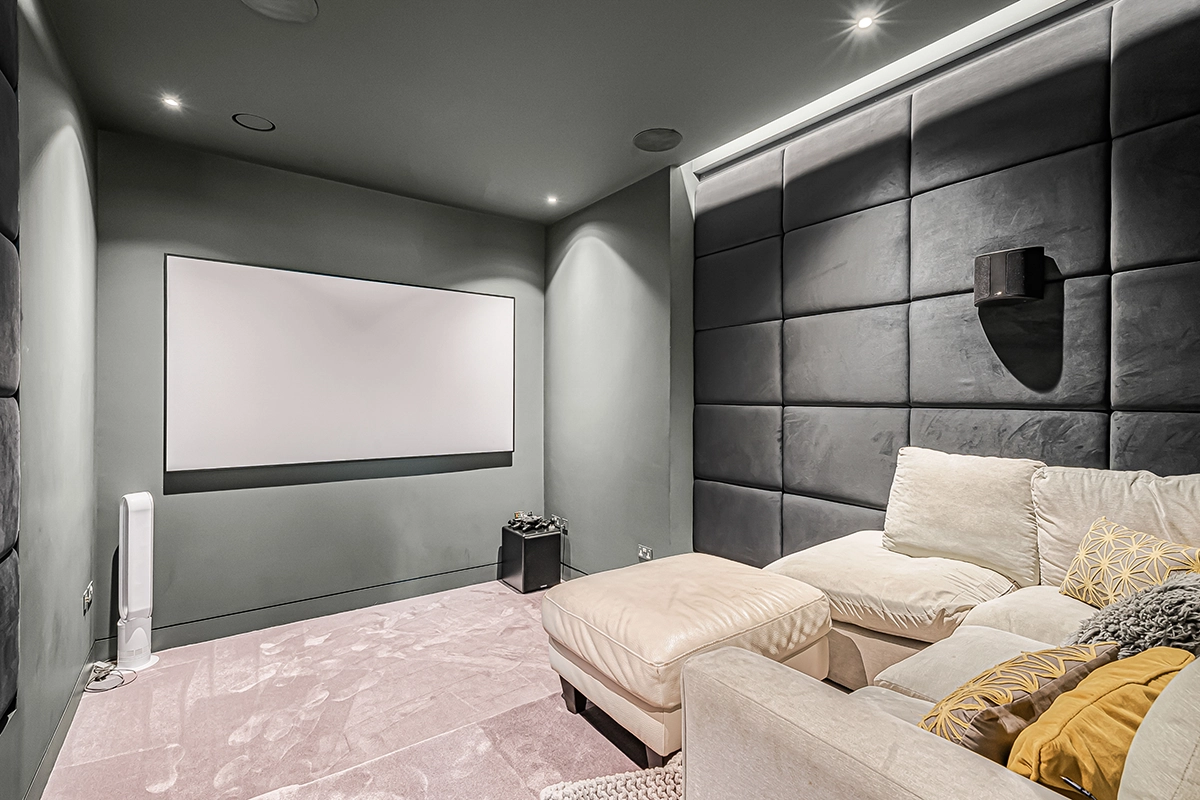
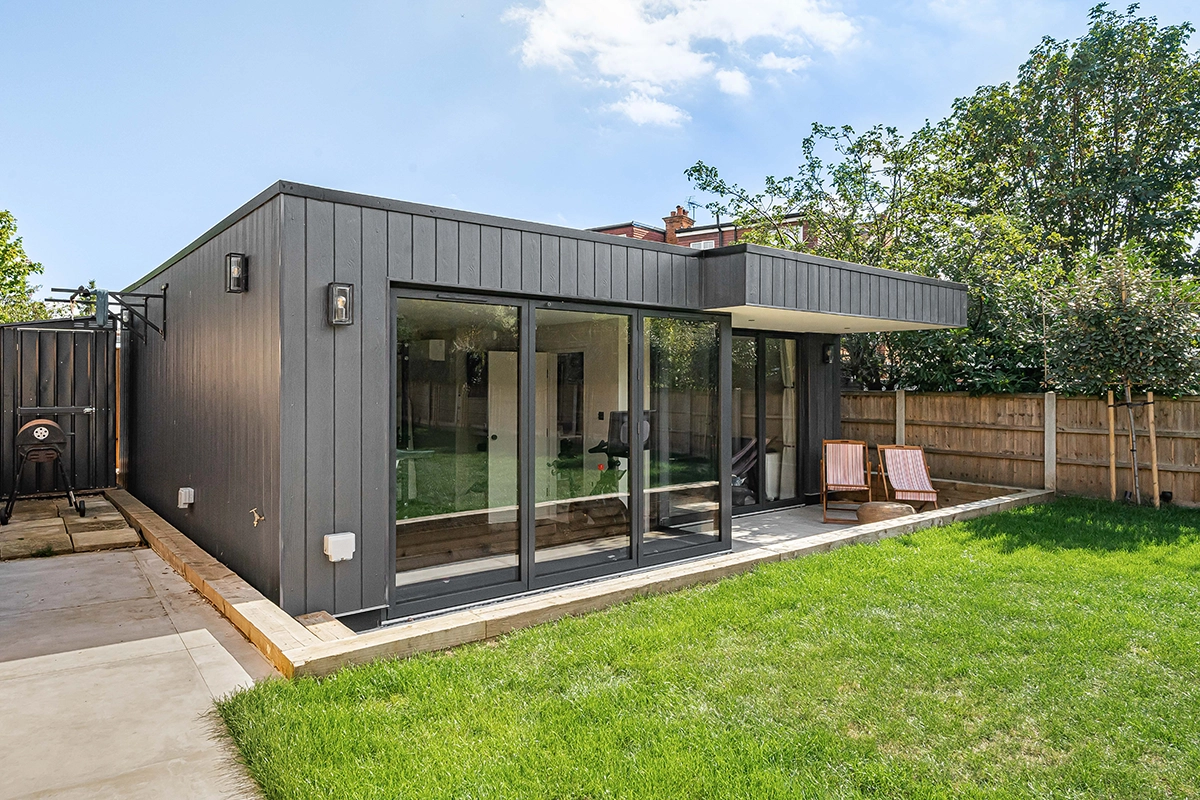
The property was redesigned to provide generous contemporary living spaces alongside a dedicated cinema room and enhanced bedroom accommodation. The project also extended beyond the main house, with a purpose-built garden building providing flexible space for a gym and home office.
Client Brief
The brief was to comprehensively remodel and extend the existing property, creating a spacious contemporary family home designed around modern living, entertaining and working from home.
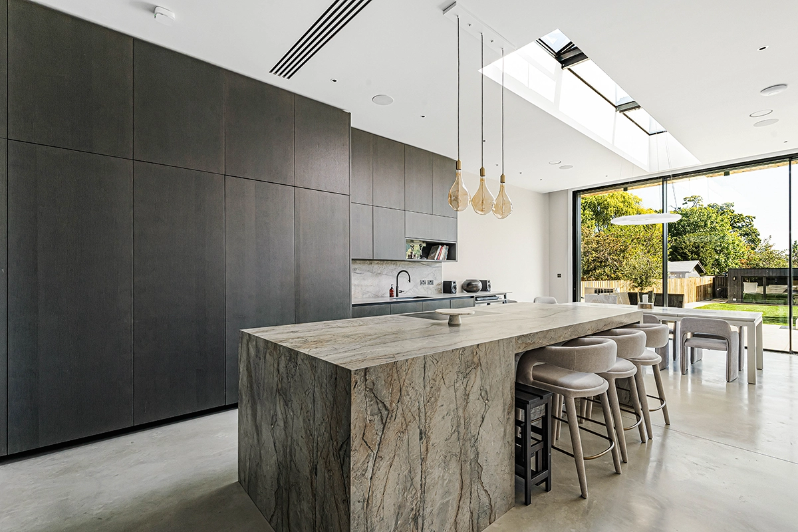
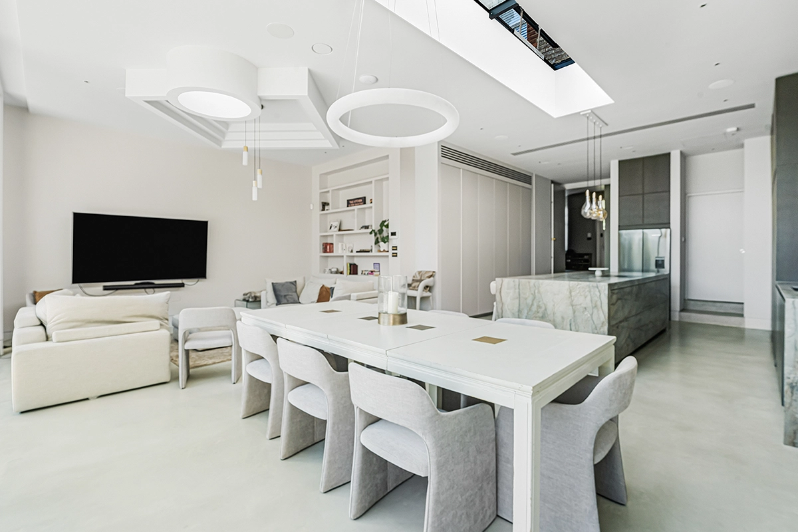
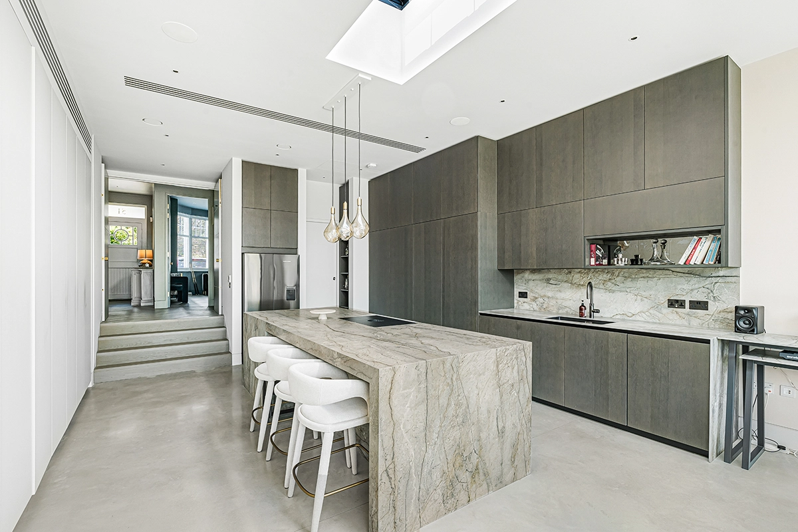
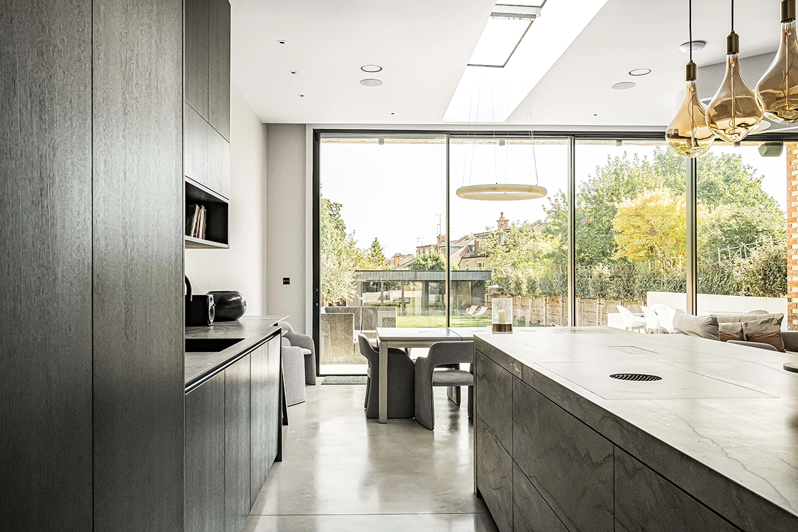
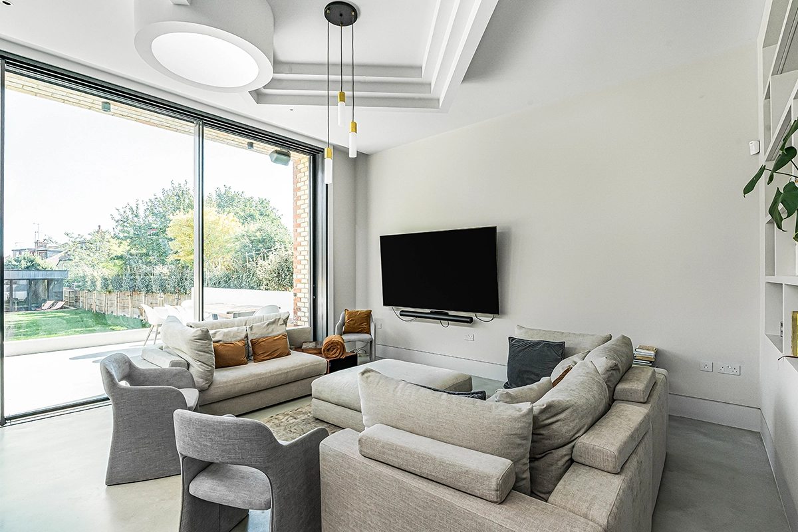
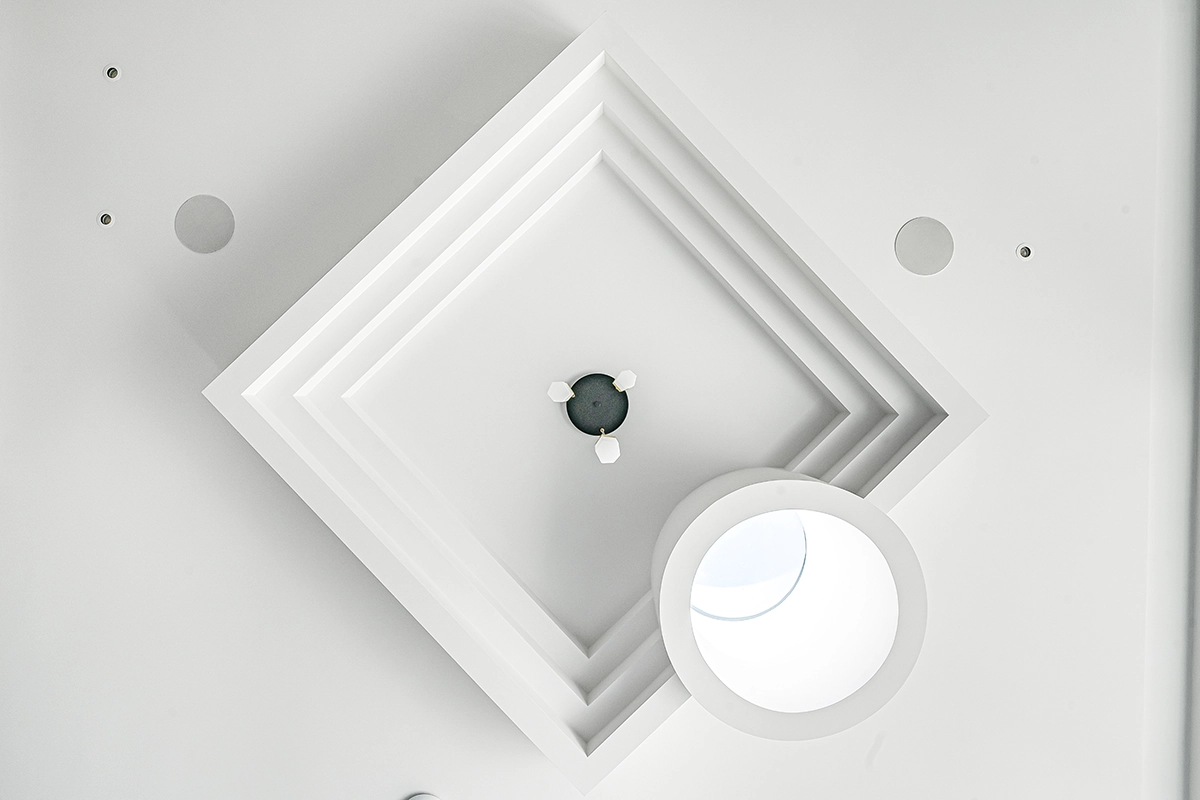
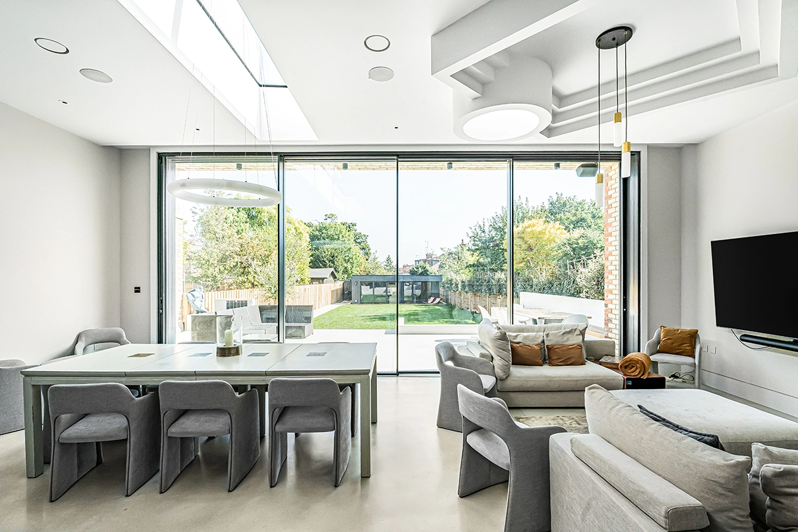
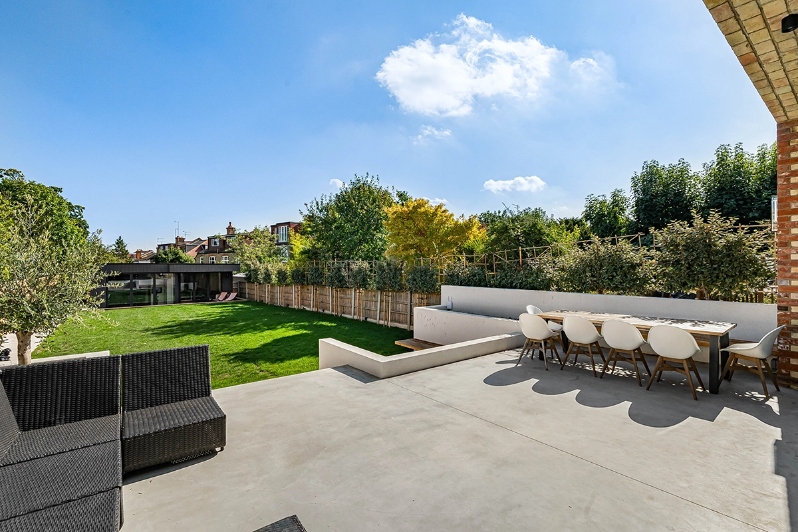
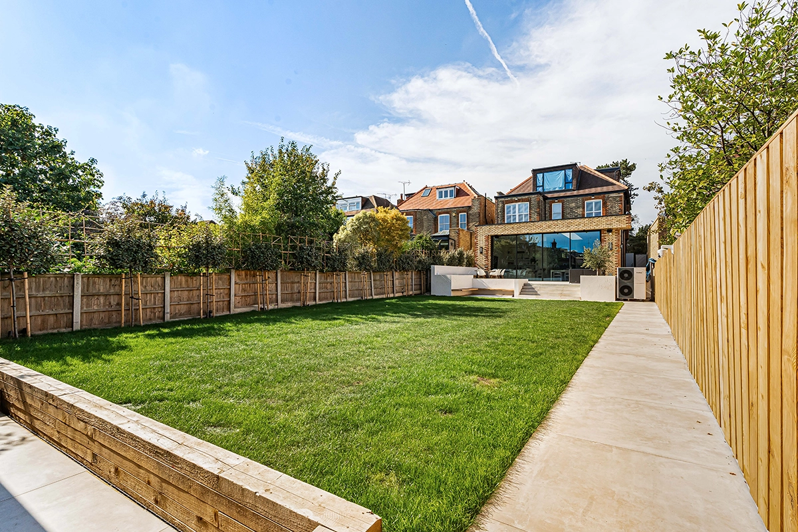
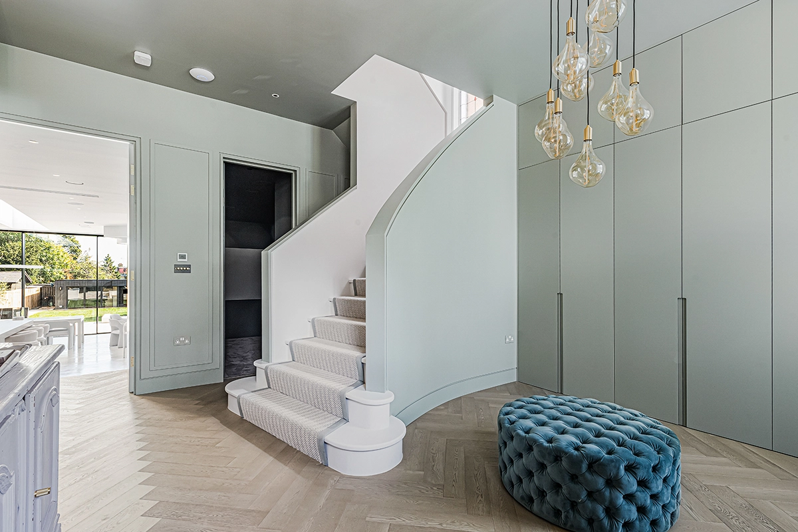
A complete internal reconfiguration provided the opportunity to reconsider the flow of the house, while the rear extension created a substantial new kitchen and living environment with a strong visual connection to the garden. Large areas of glazing and rooflights bring natural light deep into the interior, complementing the clean architectural lines and carefully considered finishes.
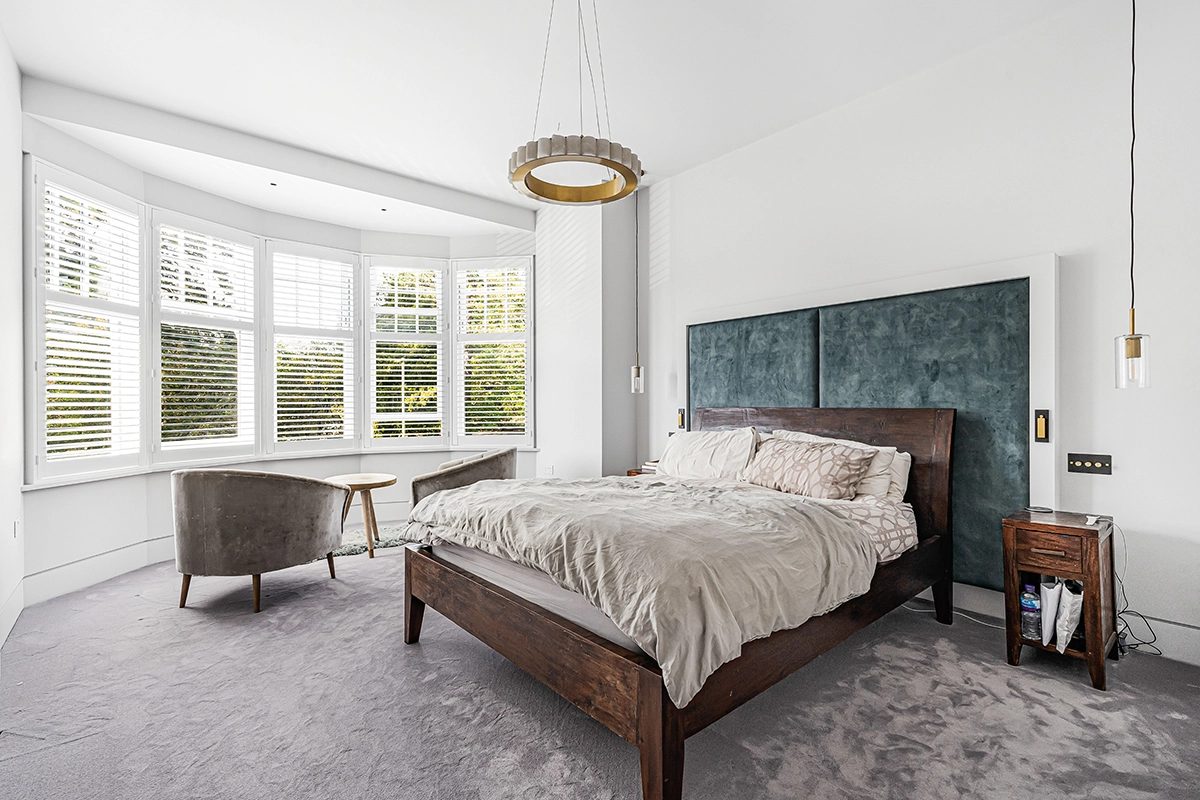
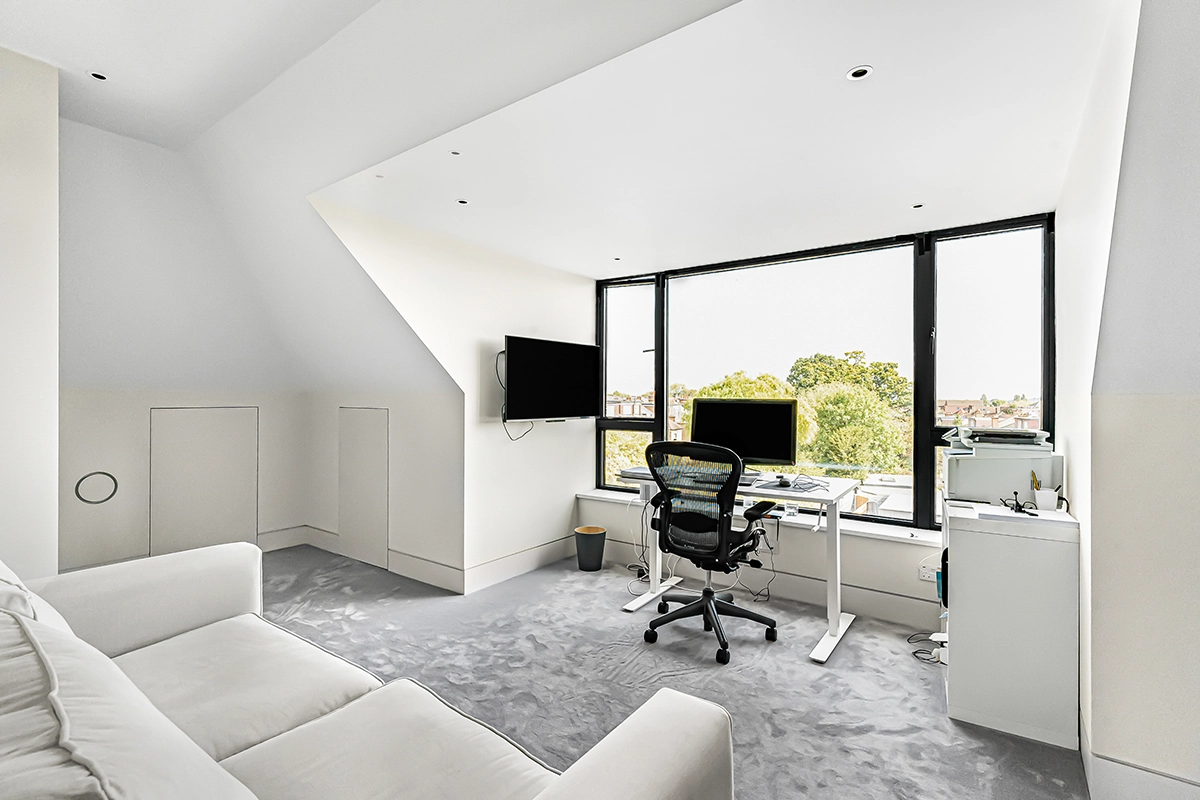
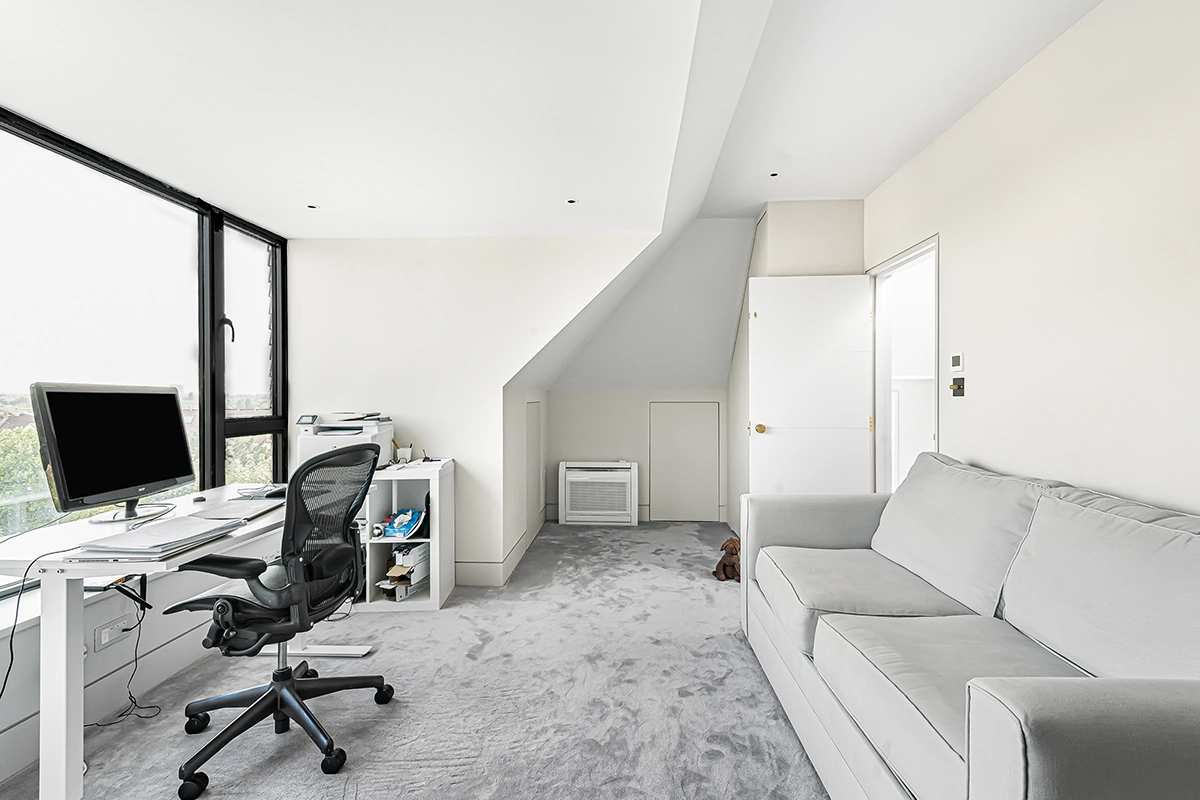
The loft extension was designed to maximise the available accommodation at upper level, while a dedicated soundproof cinema room within the main house created a private space for entertainment without disturbing the surrounding living areas.
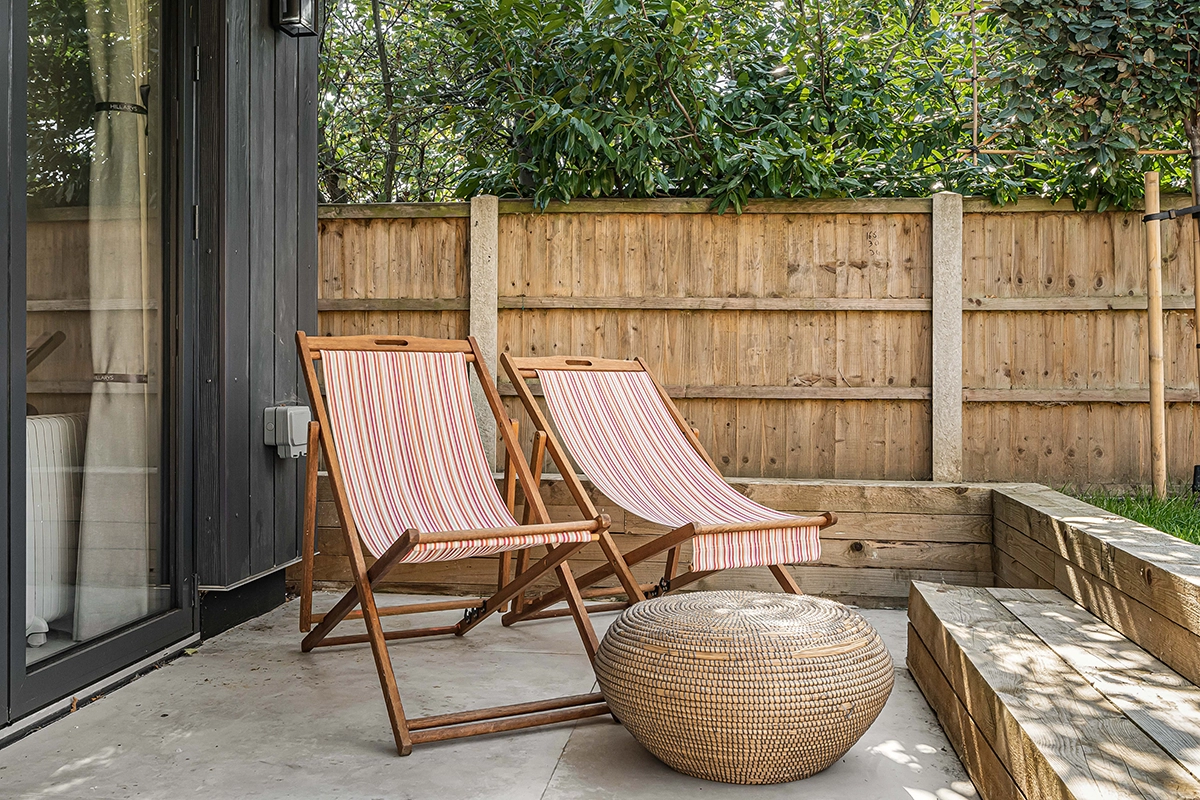
The project also extended into the garden, where a purpose-built outbuilding provides a dedicated gym and home office, creating valuable additional space for both fitness and working from home.
Outcome
The completed Etchingham Park Road project has transformed the original property into a sophisticated and highly functional contemporary family home.
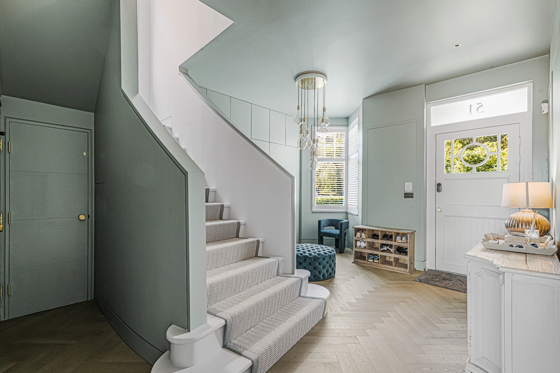
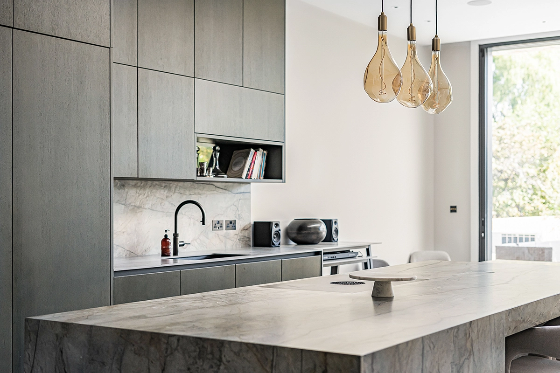
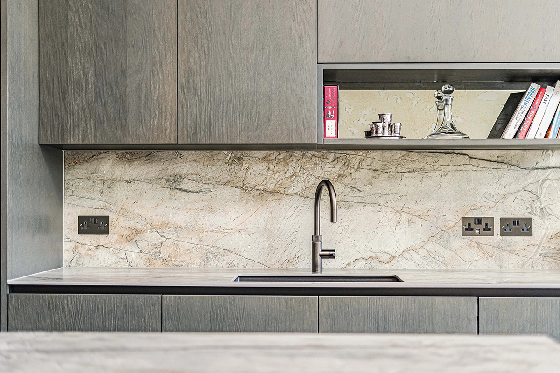
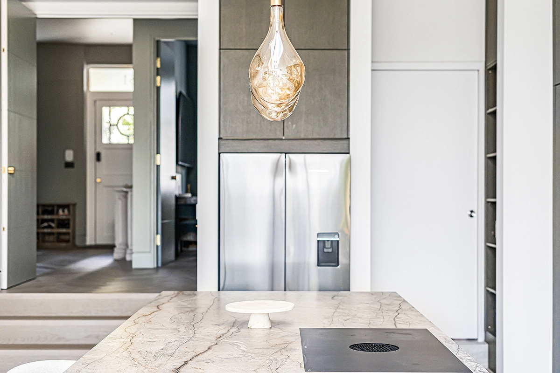
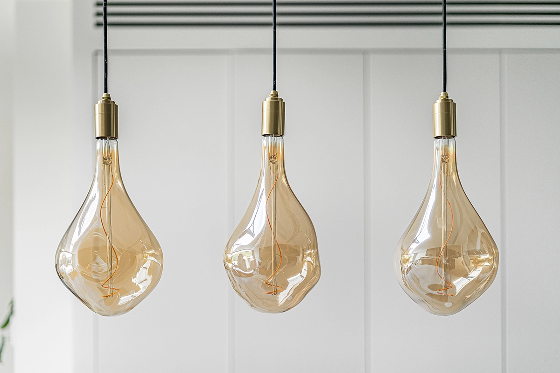
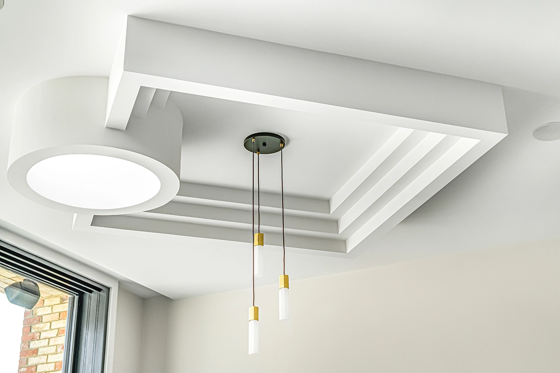
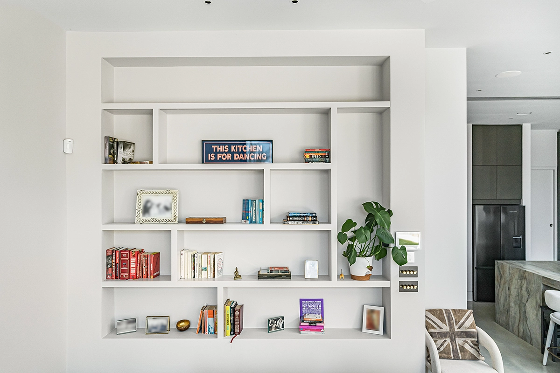
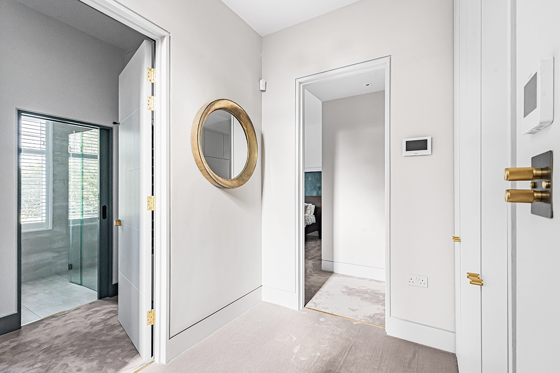
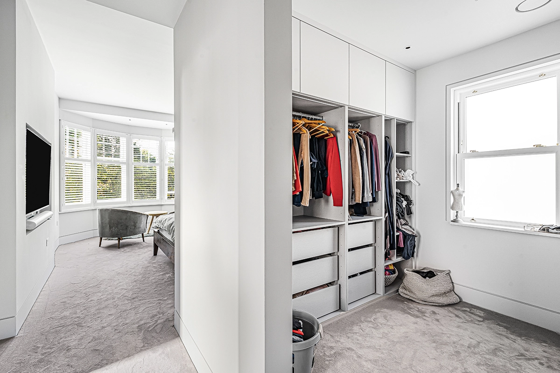
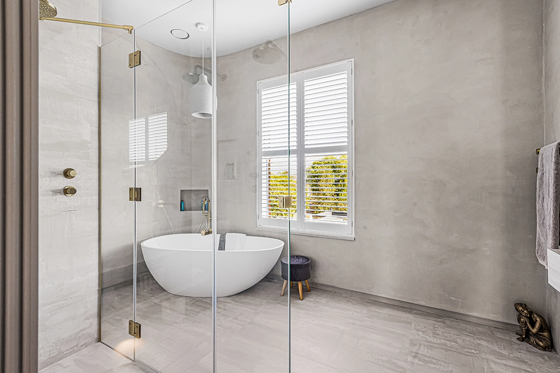
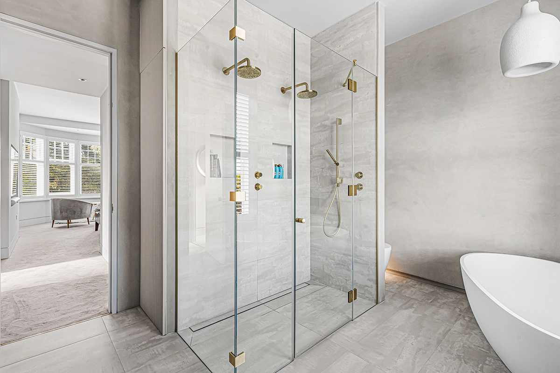
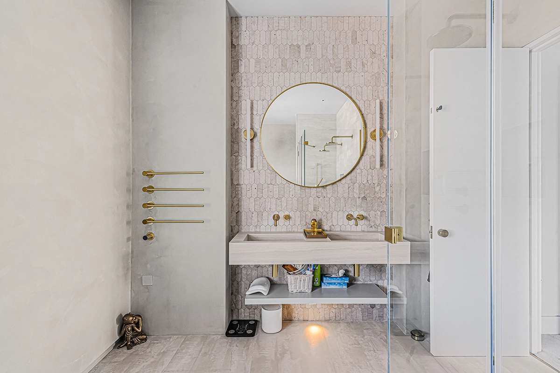
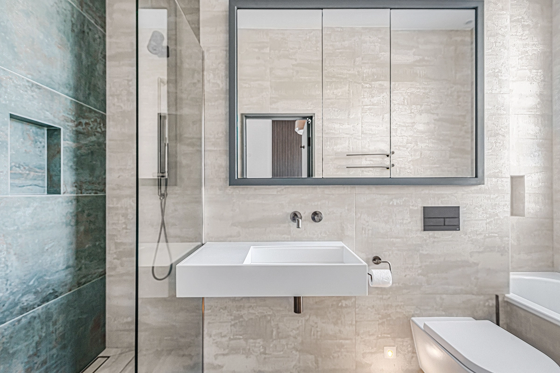
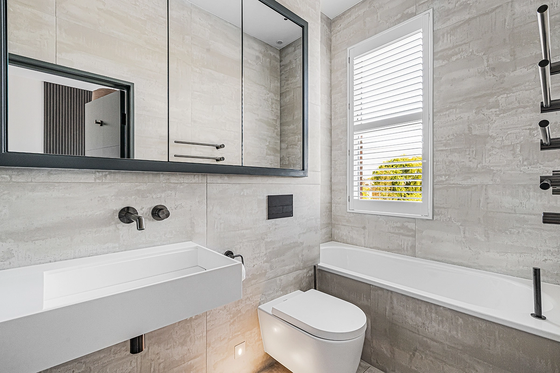
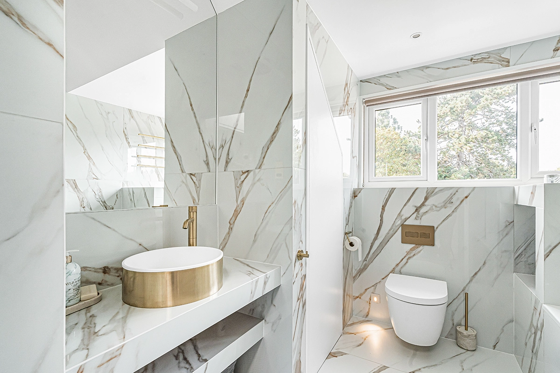
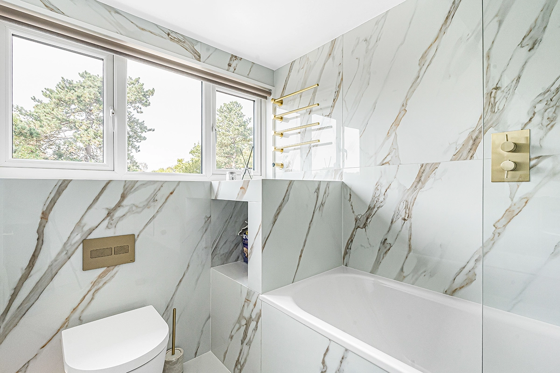
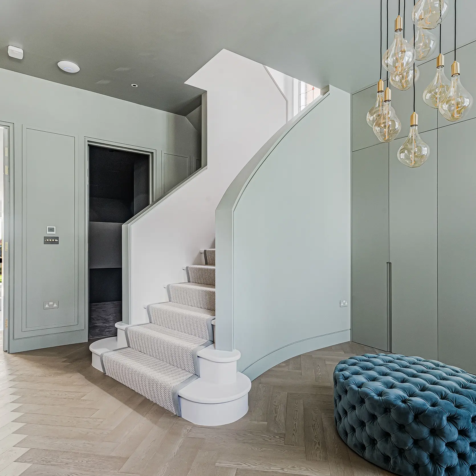
At the heart of the house is the impressive open-plan kitchen and living space, featuring a substantial stone island, streamlined cabinetry and extensive glazing overlooking the garden. The redesigned interior combines a restrained modern palette with carefully considered lighting, bespoke storage and high-quality finishes throughout.
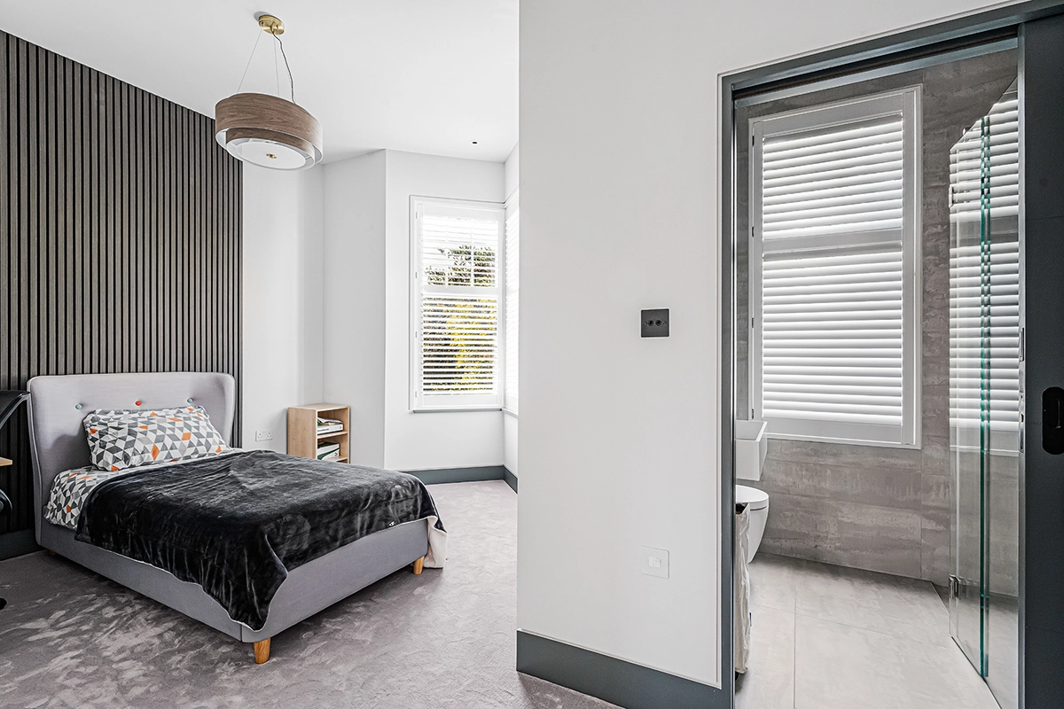
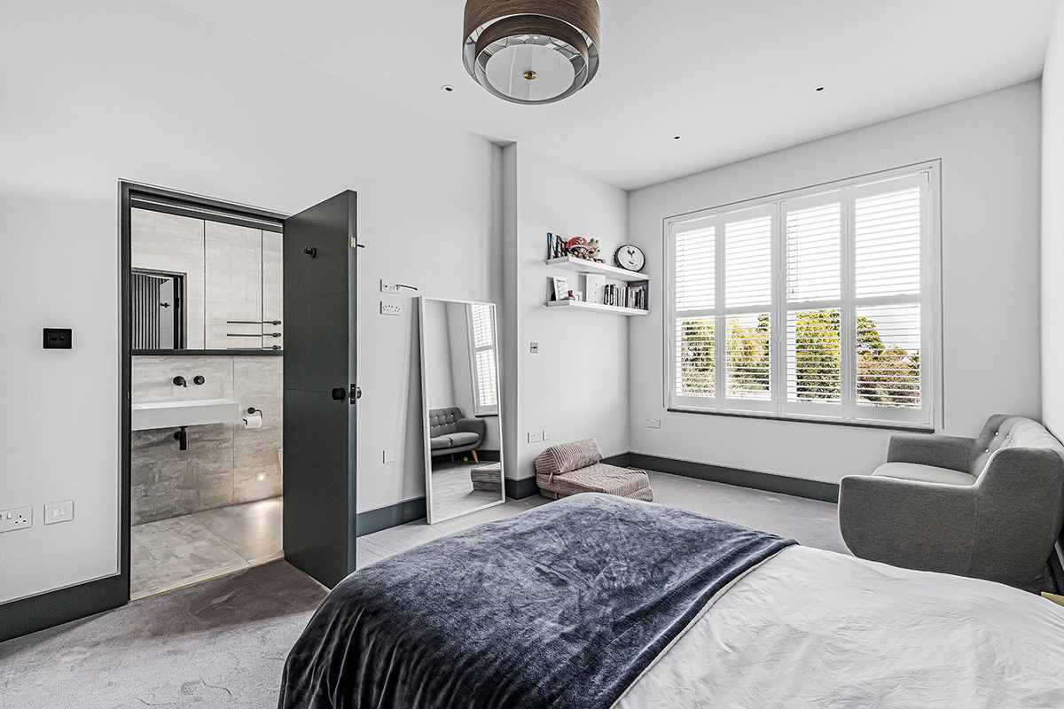
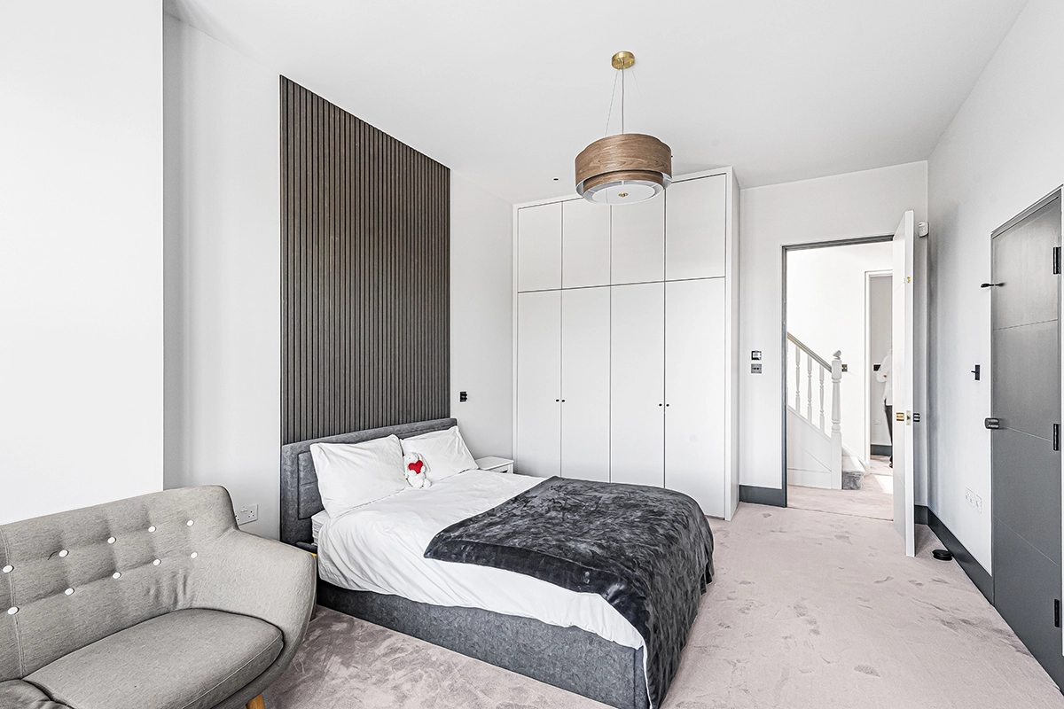
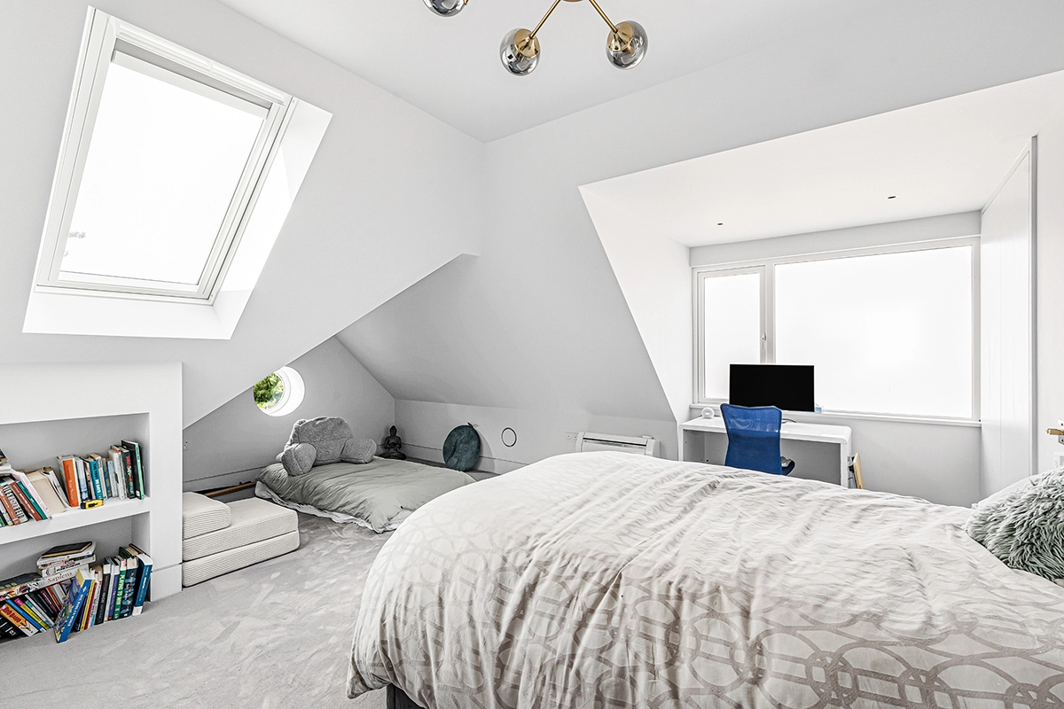
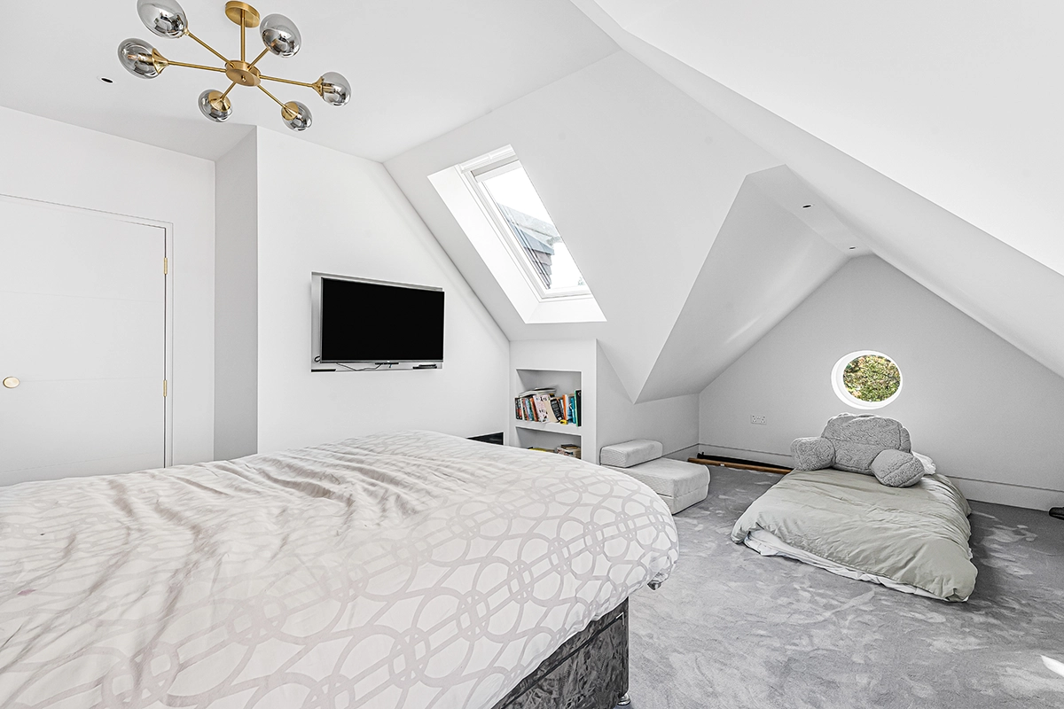
The new loft accommodation makes effective use of the upper level, while the soundproof cinema room provides a dedicated home entertainment experience within the main house. Outside, the separate garden building provides a purpose-designed gym and home office, allowing work and exercise to take place away from the principal living spaces.
The result is a complete transformation that combines architecture, interior design and bespoke construction to create a home designed around the changing needs of modern family life.
Client Testimonial
“U&U completely transformed our home and created spaces that work perfectly for our family. From the new kitchen and extension through to the loft, cinema room and garden building, every area has been carefully considered. The quality of the finish and attention to detail throughout are exceptional, and the completed house has exceeded our expectations. We couldn't be happier with the result.”
Photo Gallery