Kingsley Way, Barnet, London
Location: Kingsley Way, London N2 0EW
Completion Date: September 2026
Type: 4 Bedroom House – Full Reconfiguration & Extension
Duration: 12 Months
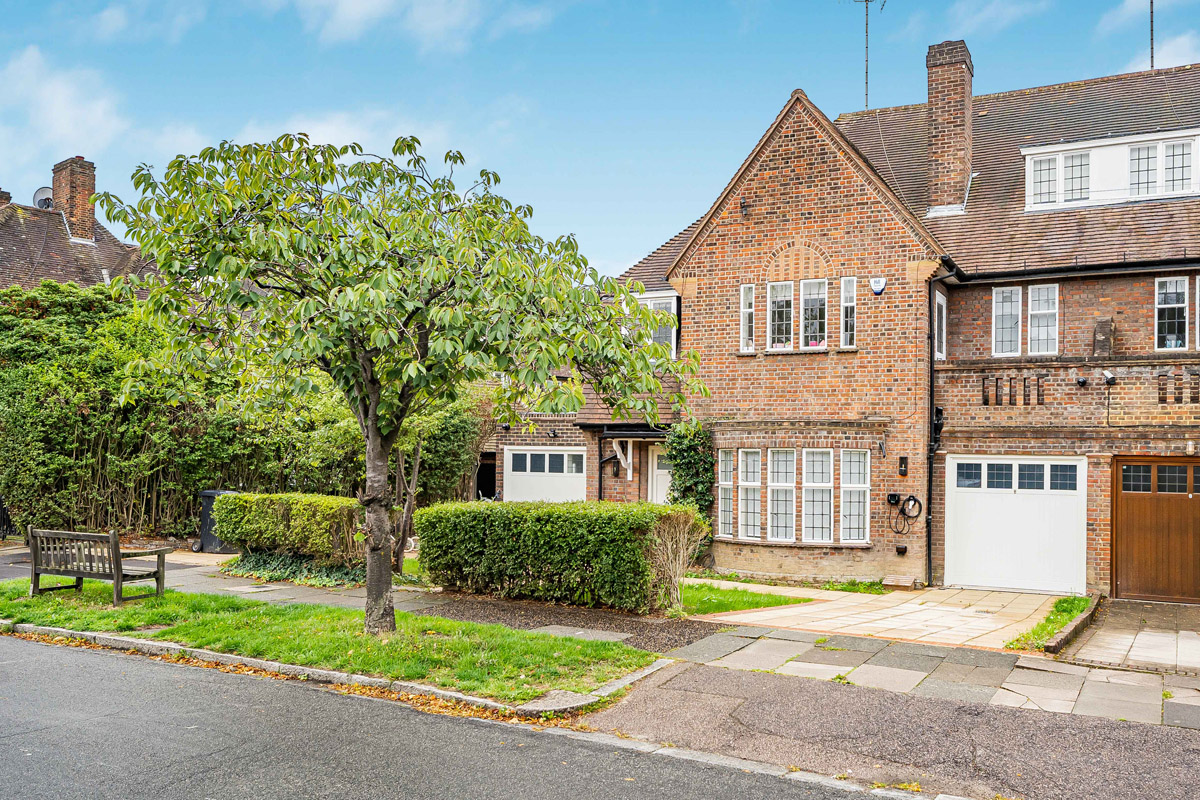
This project involved the extensive transformation of an existing four-bedroom home, with internal modifications, a complete reconfiguration of the living spaces and the addition of a new extension.
The objective was to create a more spacious, practical and contemporary family home while retaining the character of the original property. The completed scheme combines carefully considered architectural changes with bespoke interior detailing and a strong emphasis on natural light, craftsmanship and quality finishes.
Client Brief
The brief was to comprehensively remodel the existing property to create a modern family home with improved flow, increased living space and a stronger connection between the interior and garden.
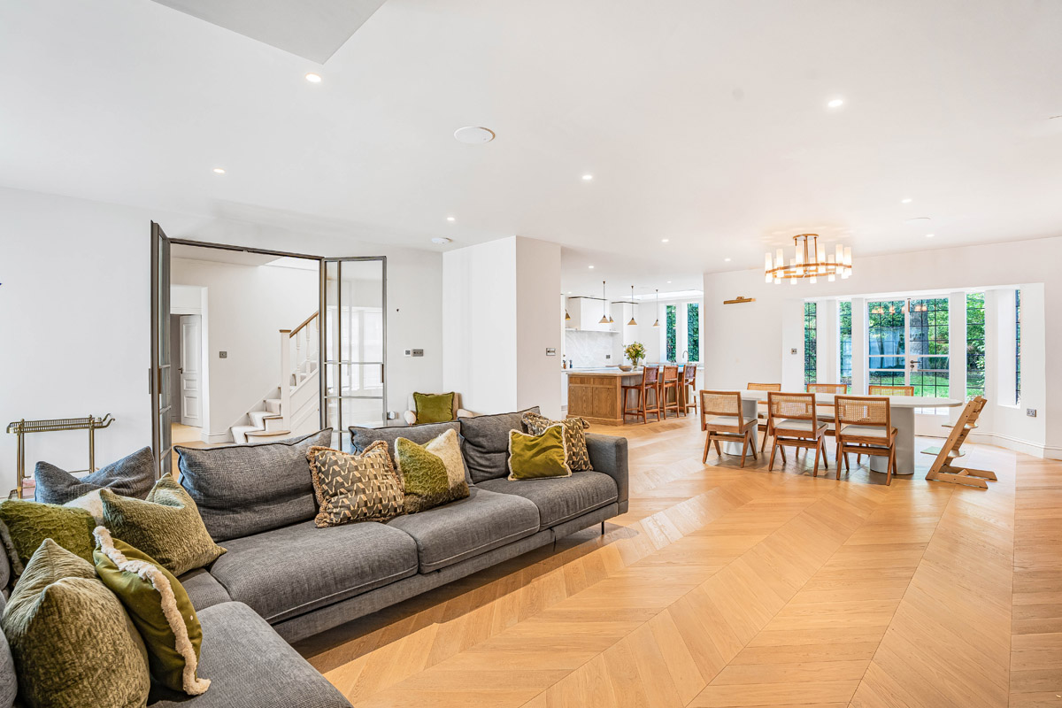
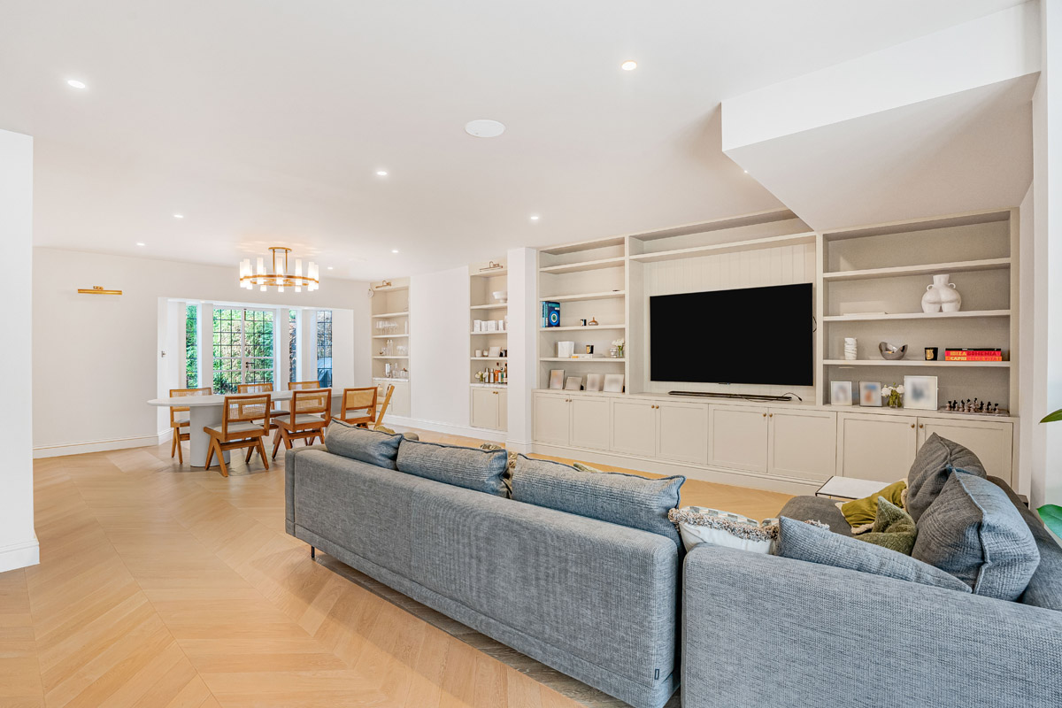
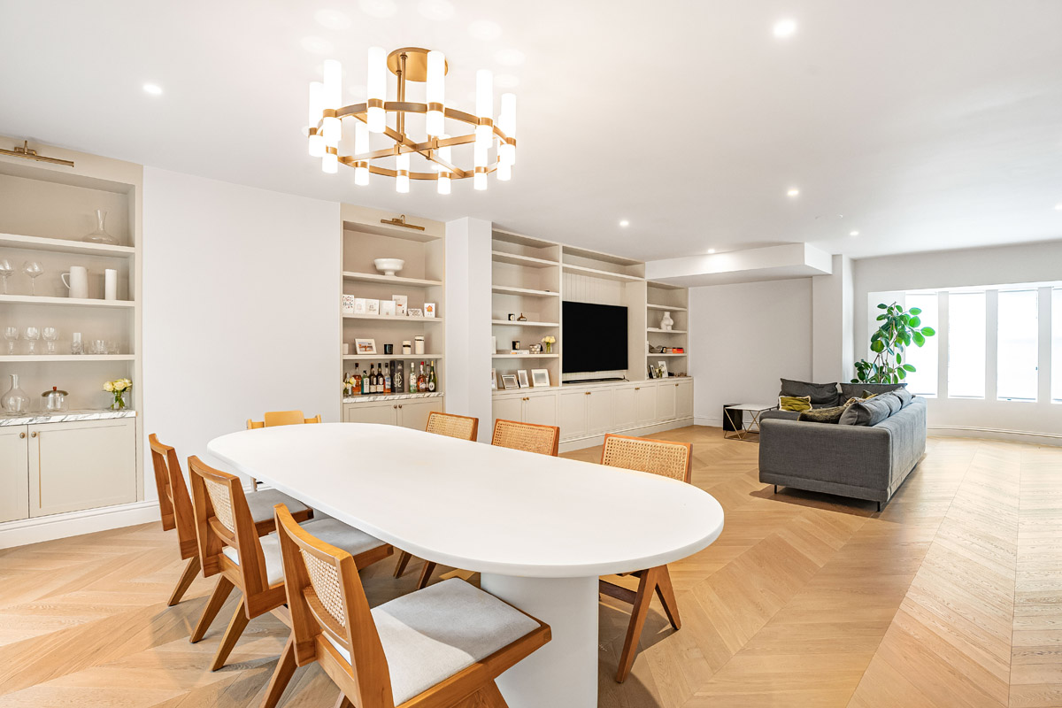
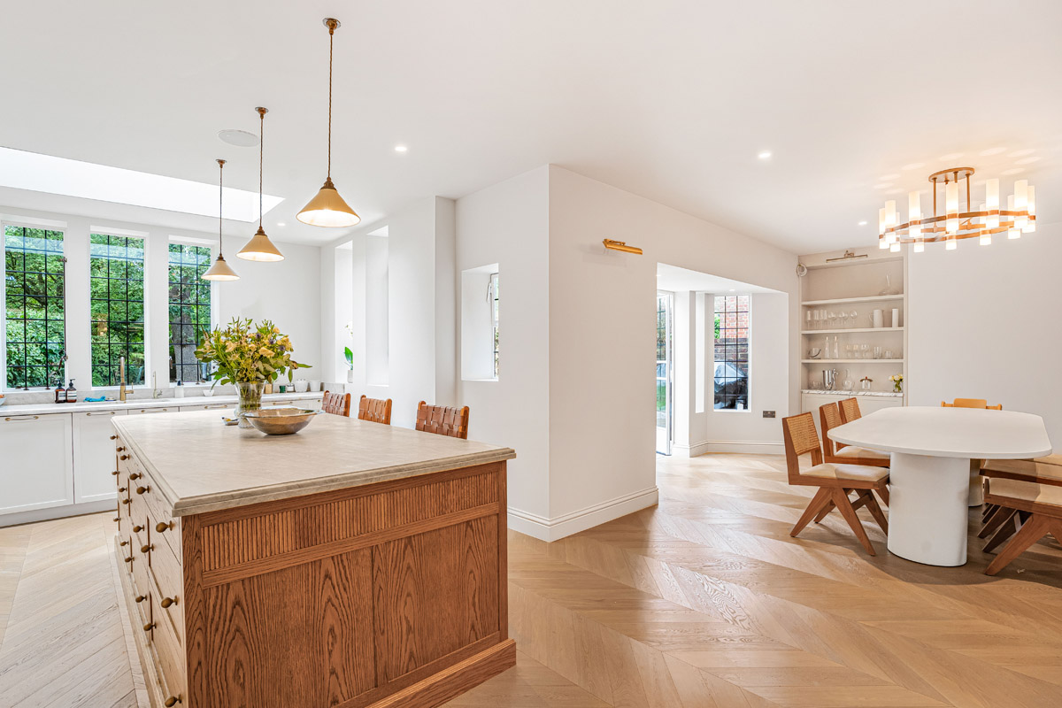
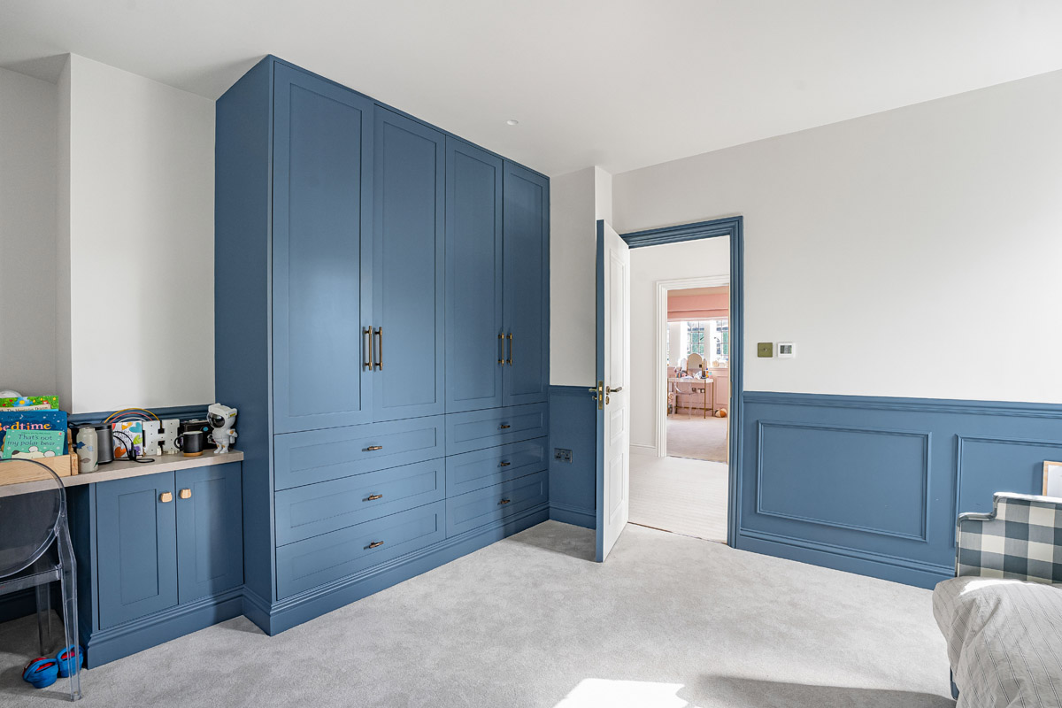
The project included a full internal reconfiguration together with a new extension, allowing the ground floor to be transformed into a generous open-plan kitchen, dining and living environment. Bespoke joinery and cabinetry were incorporated throughout the property, providing practical storage while becoming an integral part of the interior design.
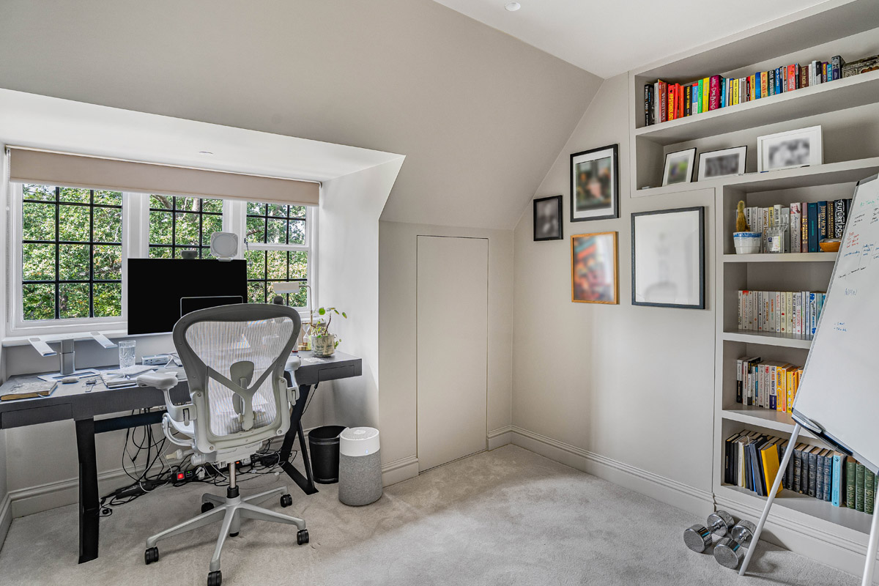
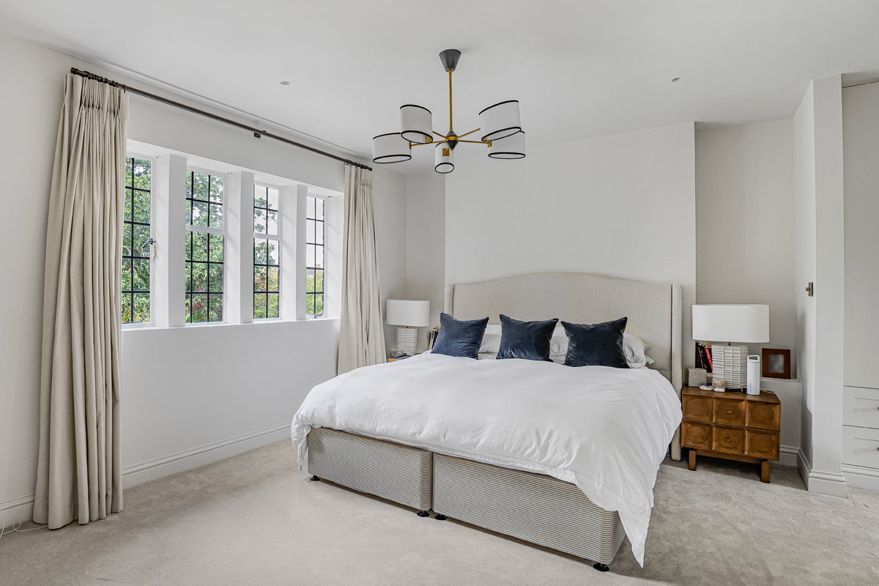
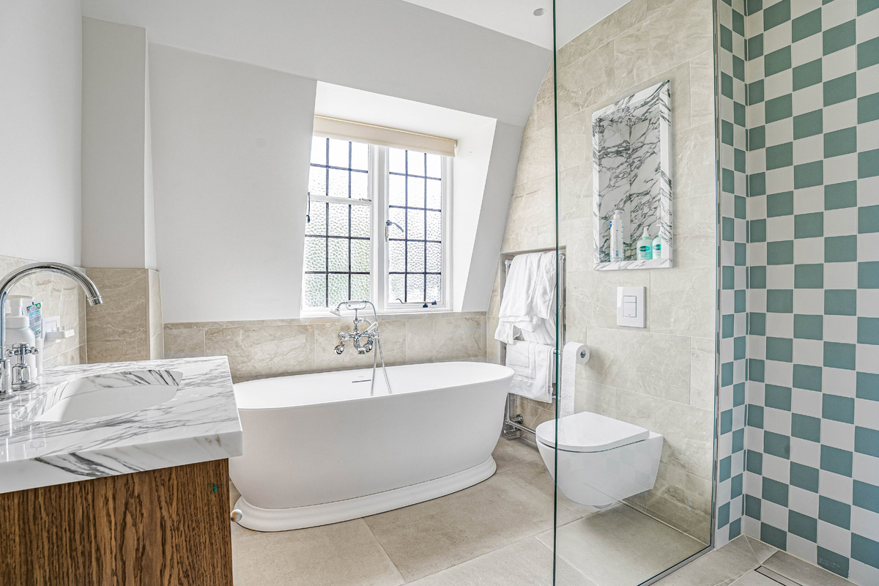
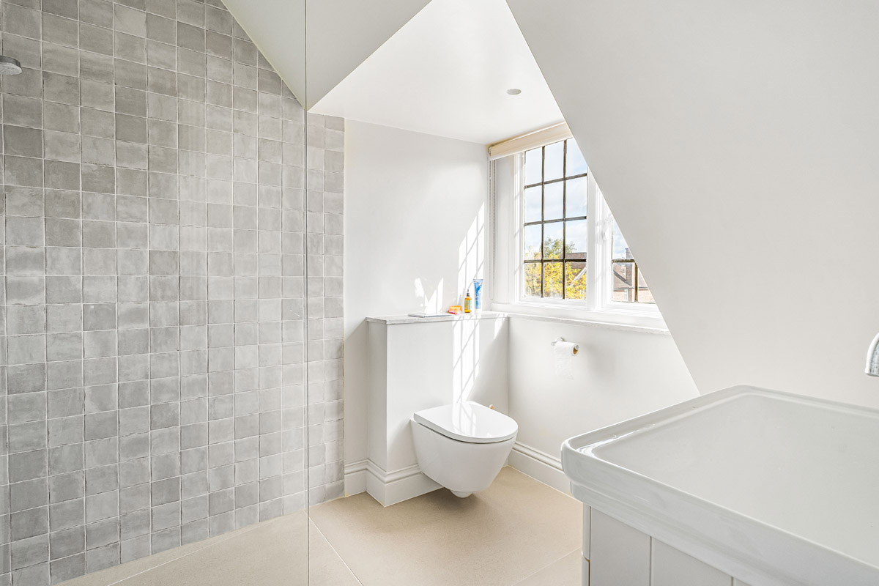
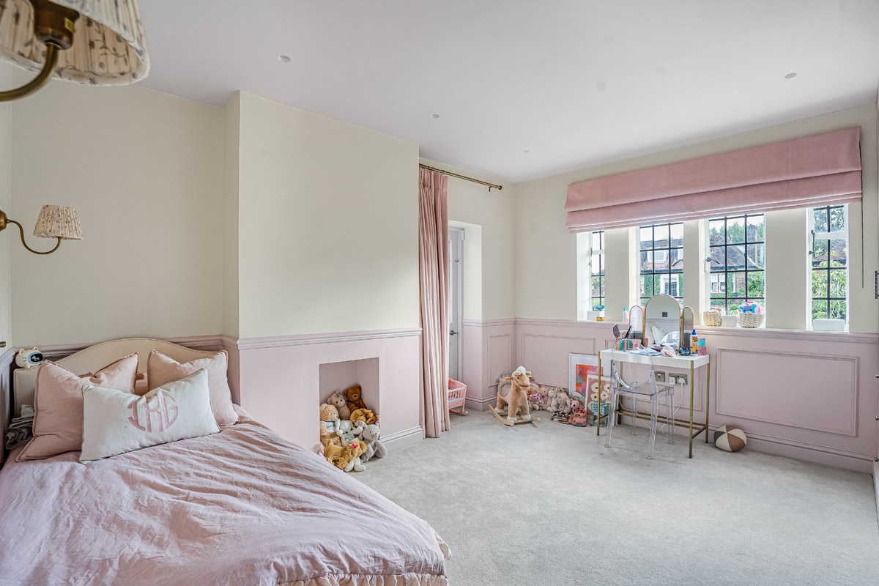
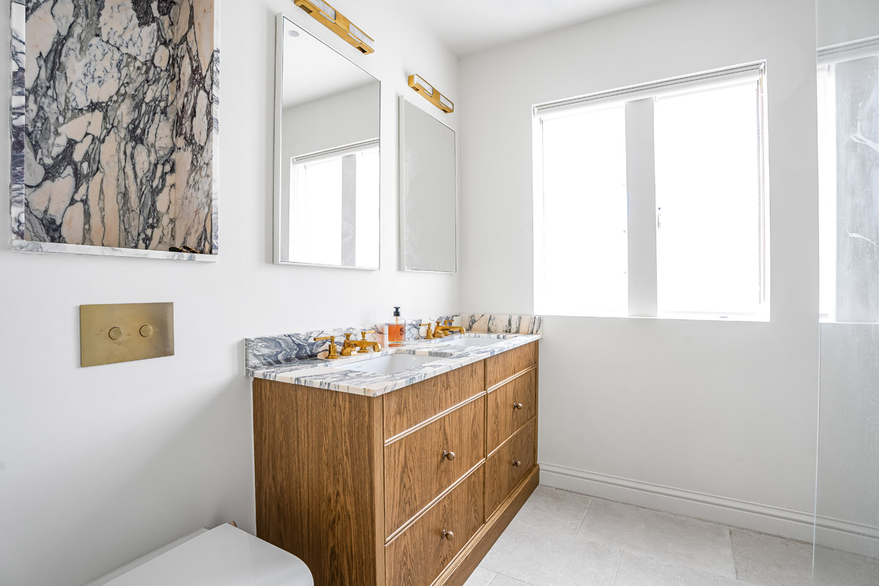
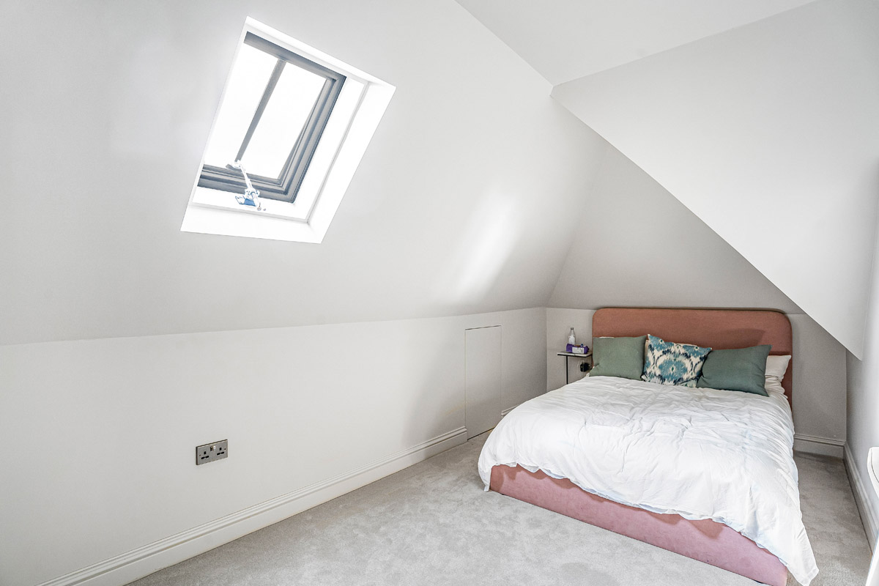
Upstairs, bedrooms and bathrooms were redesigned to maximise the available space, with carefully selected materials, fitted furniture and architectural detailing creating a consistent finish throughout the home.
Outcome
The completed Kingsley Way project is a bright and beautifully considered family home that successfully combines the character of the original property with a contemporary new interior.
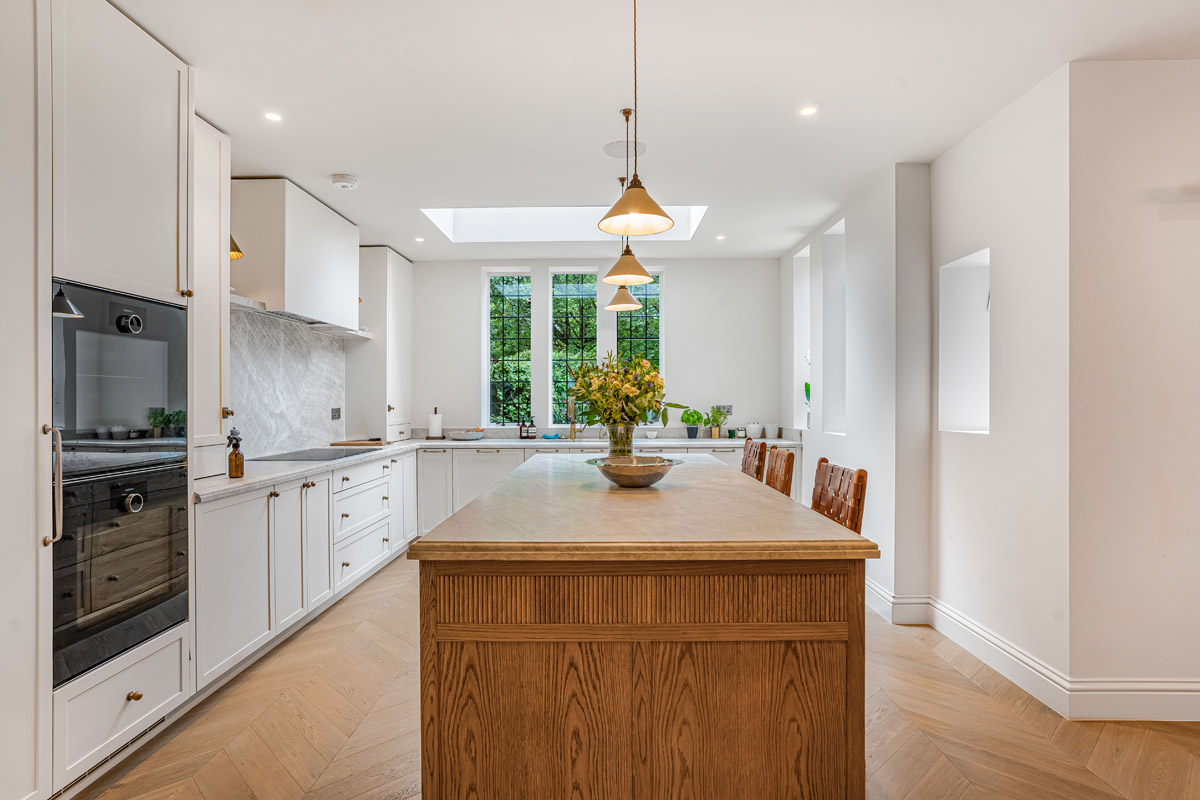
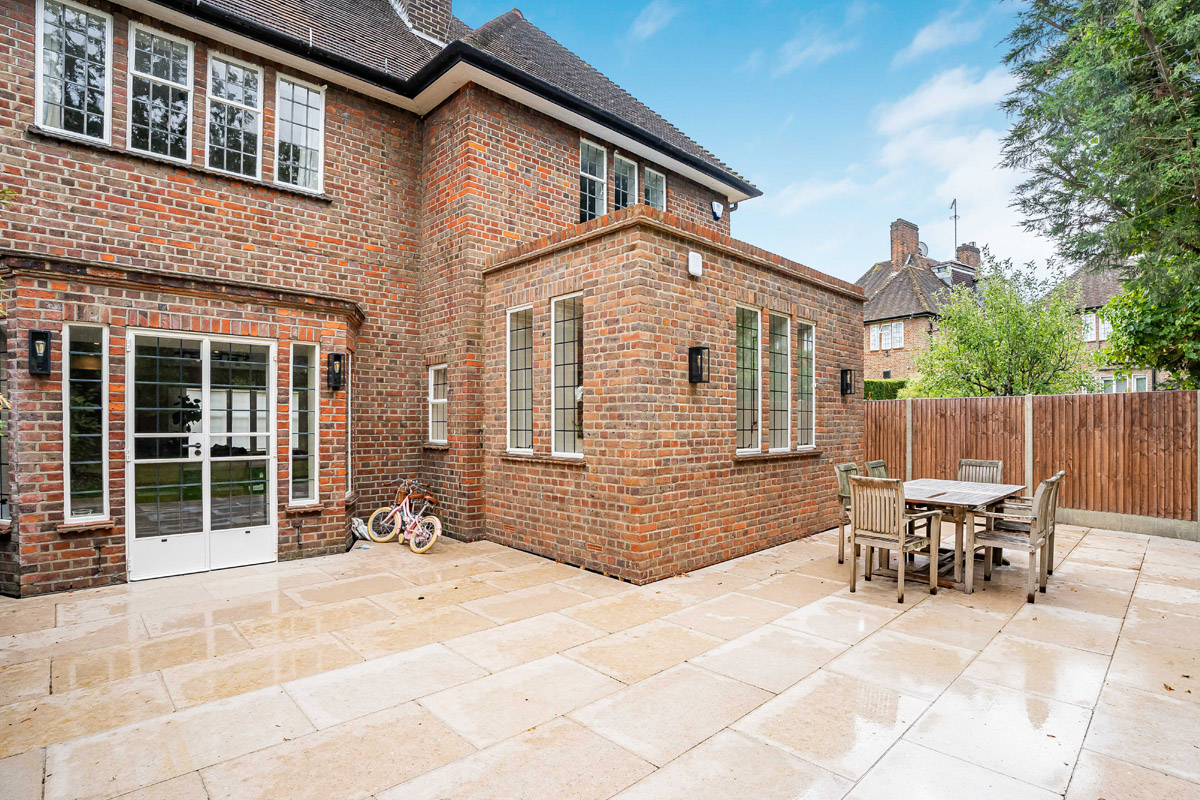
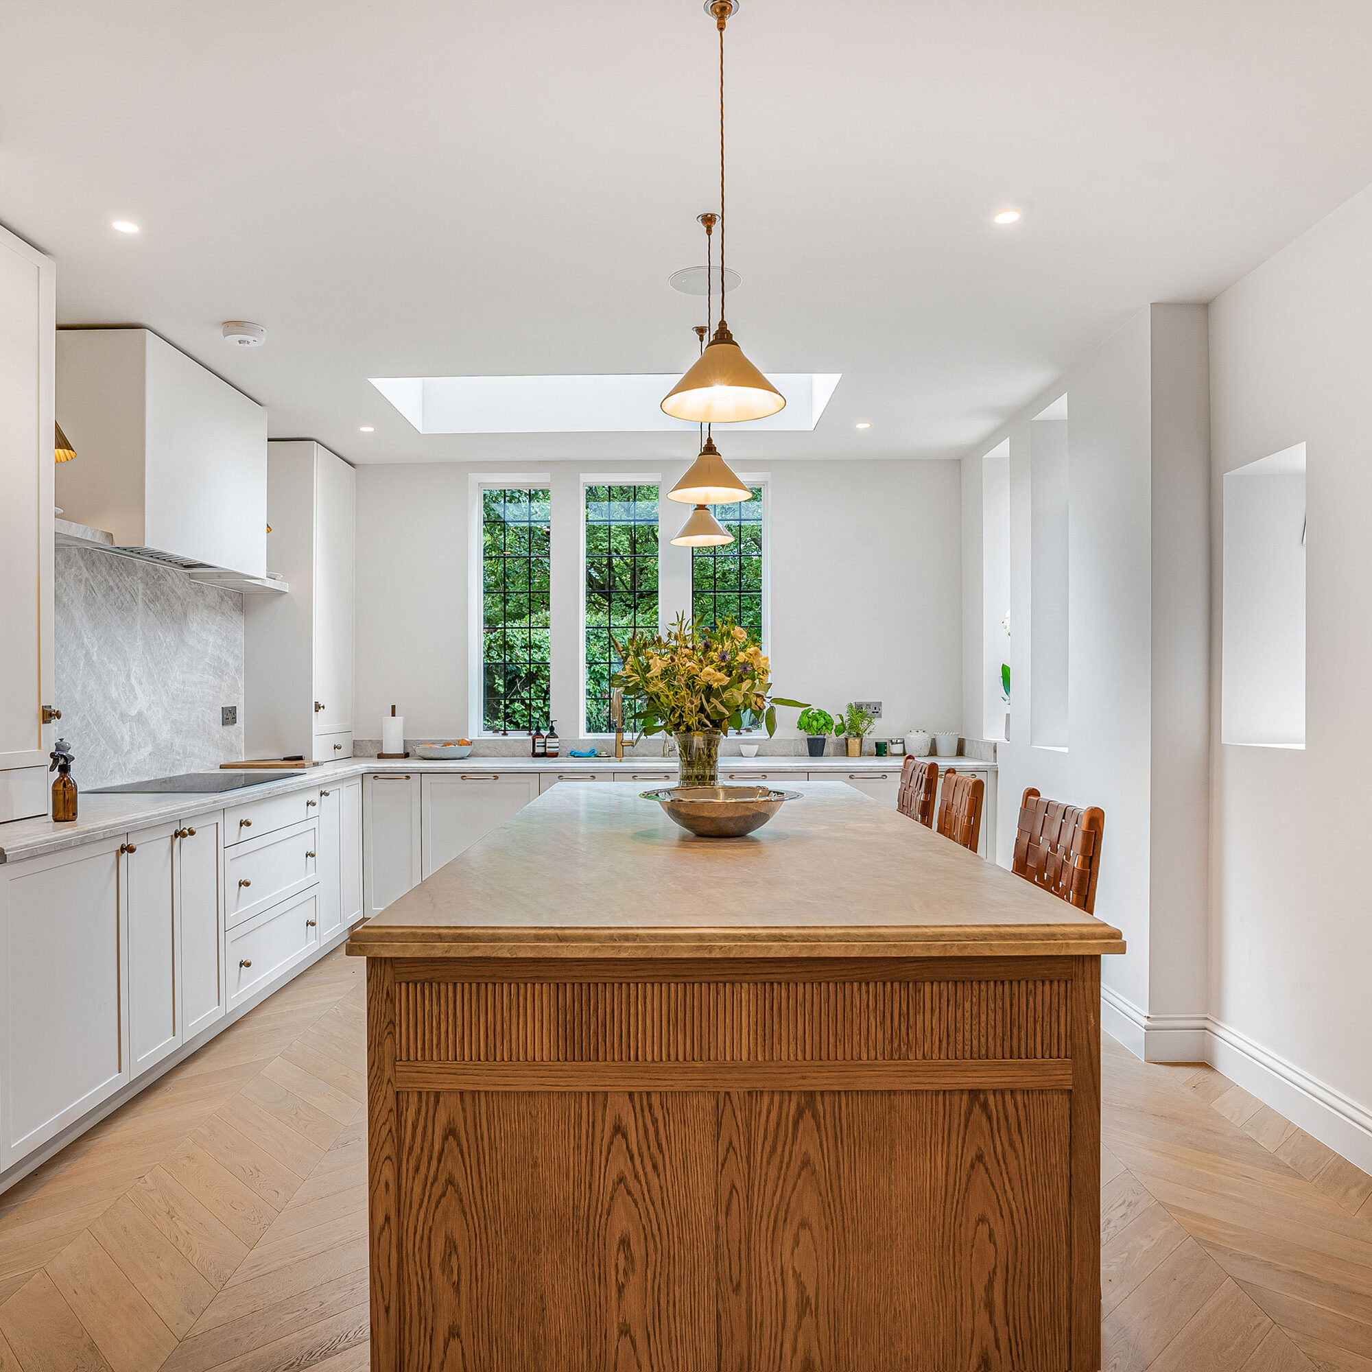
At the heart of the house is the expansive open-plan kitchen, dining and living space, where a bespoke timber island, herringbone flooring, integrated cabinetry and large areas of glazing create a warm and inviting environment. The new extension has significantly increased the usable living space while improving the connection with the garden.
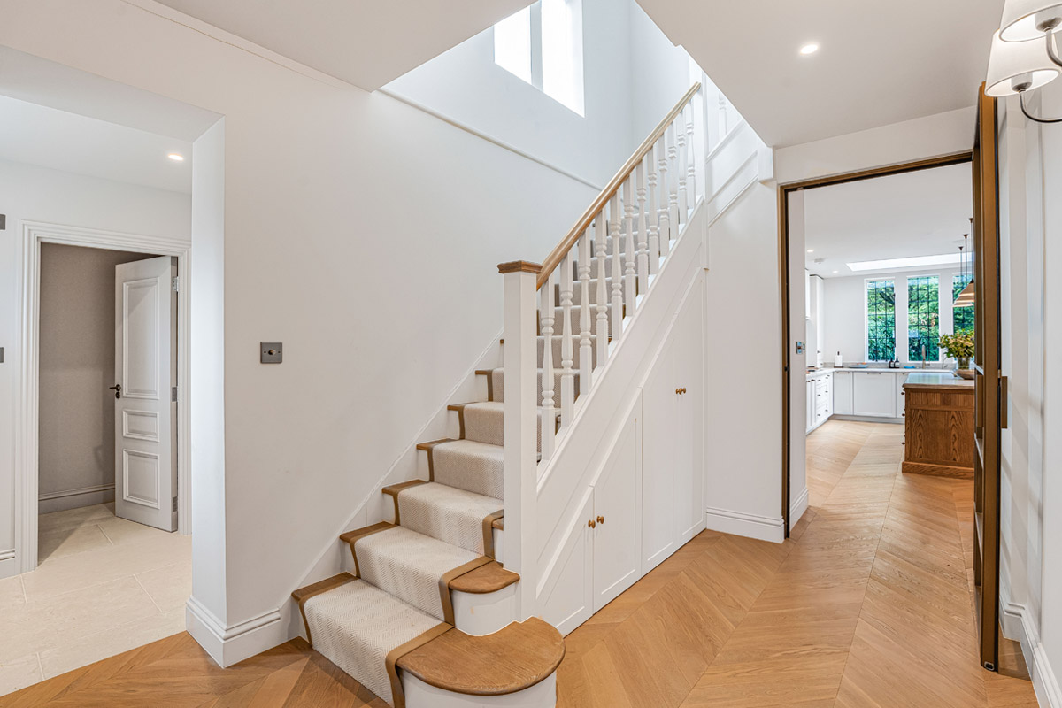
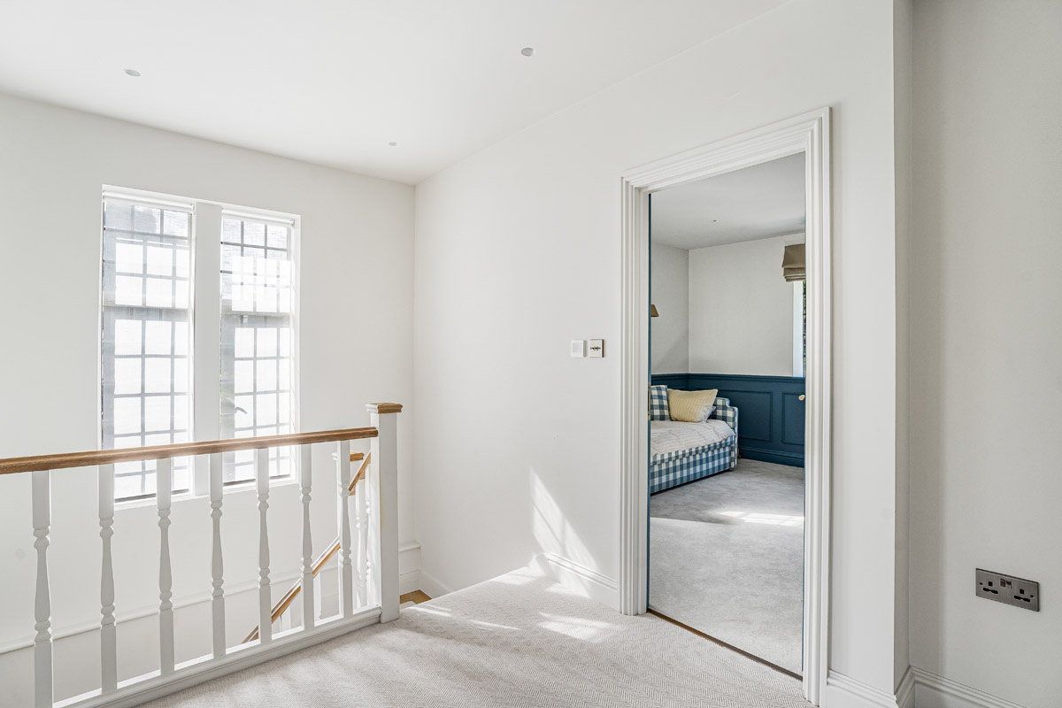
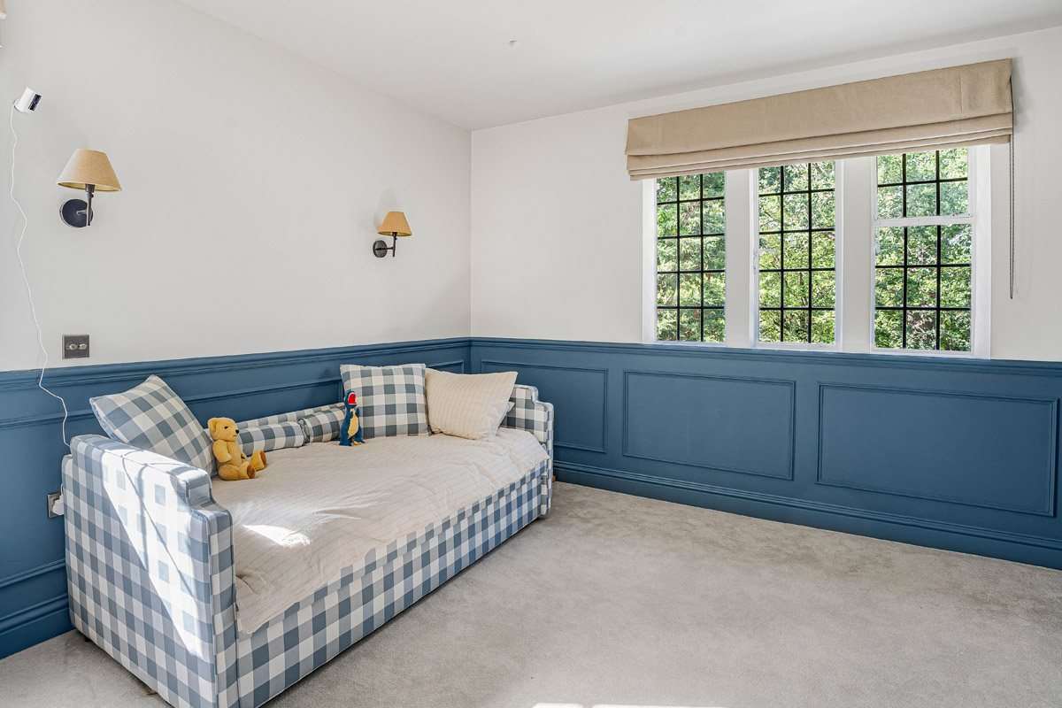
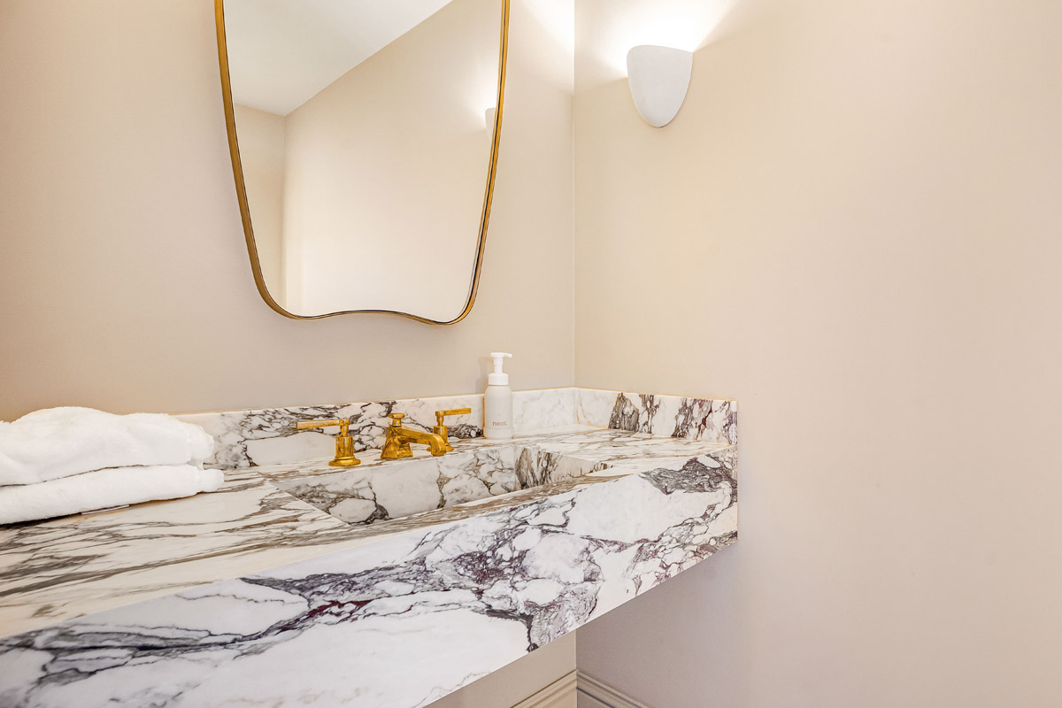
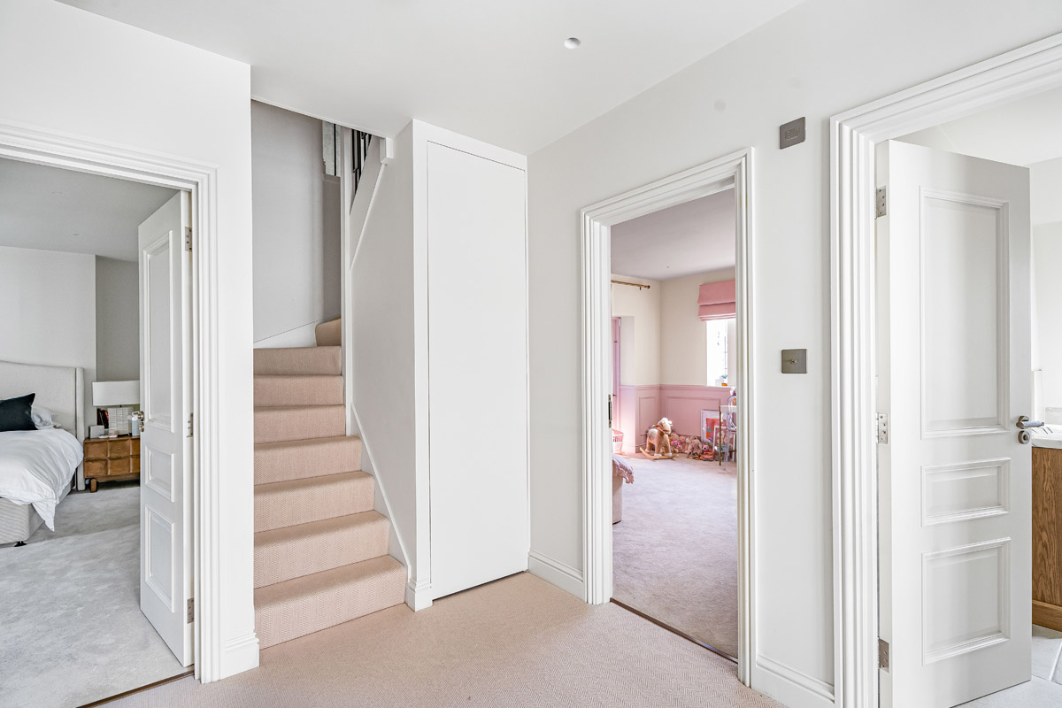
Throughout the property, bespoke joinery, detailed wall panelling, carefully designed bathrooms and the refurbished staircase demonstrate the attention to detail carried through the entire project. The result is a cohesive home that balances traditional architectural features with modern design, functionality and craftsmanship.
Client Testimonial
“U&U transformed our home into exactly what we had hoped for. The new layout has completely changed the way we use the house, creating bright, spacious living areas while retaining the character of the original property. The attention to detail throughout, from the bespoke joinery and staircase to the kitchen and bathrooms, is exceptional. We are delighted with the finished result and the quality of workmanship throughout.”
Photo Gallery